House for sale, 83 m²
Bradford, Low Fold, Bolton
3 bedrooms·1 bathroom
262.975 €
3.169 €/m²
Listed Oct 12, 2026
About this listing
** 3 BEDROOM SEMI-DETACHED ** UNRIVALLED VIEWS ** NO ONWARD CHAIN ** OFF-STREET PARKING & GARAGE ** POPULAR RESIDENTIAL AREA ** IDEAL FIRST TIME BUYER HOME ** A 3 bedroom semi-detached family home with unrivalled panoramic views over the city, presented to the market with no onward chain, making it an ideal opportunity for both first-time buyers and families alike.
An entrance vestibule with downstairs w/c leads to a spacious lounge, featuring a front-facing window that fills the room with natural light. The lounge is adorned with carpeted flooring and modern lighting, creating a warm and inviting atmosphere. The open access to the dining kitchen enhances the flow of the ground floor, where you will find sleek white gloss wall and base units, along with space and plumbing for appliances. The kitchen is equipped with an integral fridge freezer, oven, and gas hob, and offers ample room for a dining table, all set upon stylish laminate flooring. A delightful conservatory extends from the kitchen, providing additional reception space and direct access to a raised decking area at the rear, perfect for enjoying those stunning views.
The first floor landing features a loft hatch leading to a boarded loft for additional storage and leads to two generously sized double bedrooms, both featuring windows that allow for plenty of light and carpeted flooring with neutral decor. The larger-than-average third bedroom maintains the same tasteful finish. Completing this floor is a modern family bathroom, fully tiled and equipped with a three-piece suite, including a bath with a shower over, wash hand basin, and W/C.
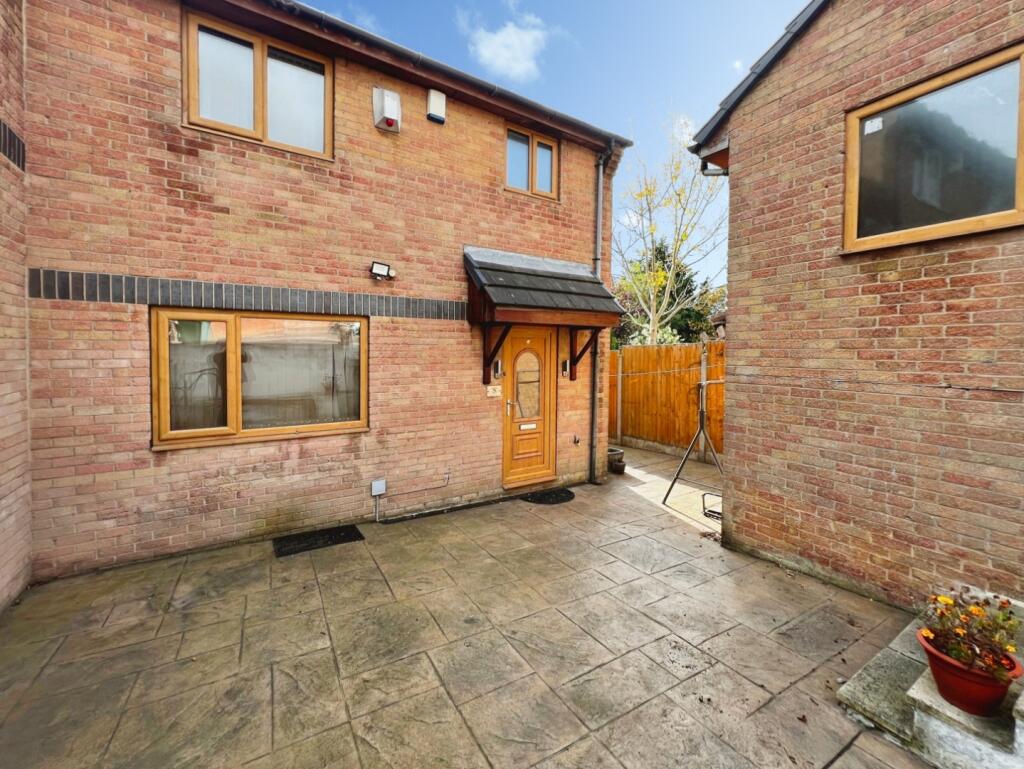
Externally, the property boasts a driveway made of 90sqm of imprinted concrete leading to a garage with electric door, alongside steps that guide you to a patio area at the front and side. The raised decking at the rear offers an idyllic spot to relax and take in the unrivalled views, while steps lead down to a low-maintenance garden space.
What's included
Garden
Parking
TypeSemi-detached house
Living Area83 m²
Bedrooms3
Bathrooms1
HeatingAsk Agent
Location
Map loading soon
Neighborhood data on demand
Nearby essentials will load when this section comes into view.
Listed on
Mortgage calculator
Estimated monthly payment
1.302 €/mo
Down payment10 % · 26.298 €
26.298 €236.677 € loan
Term
Total repayable390.639 €
Interest rate4.40 %
Representative estimate · Landomo is not a mortgage broker. · Rates updated April 2026