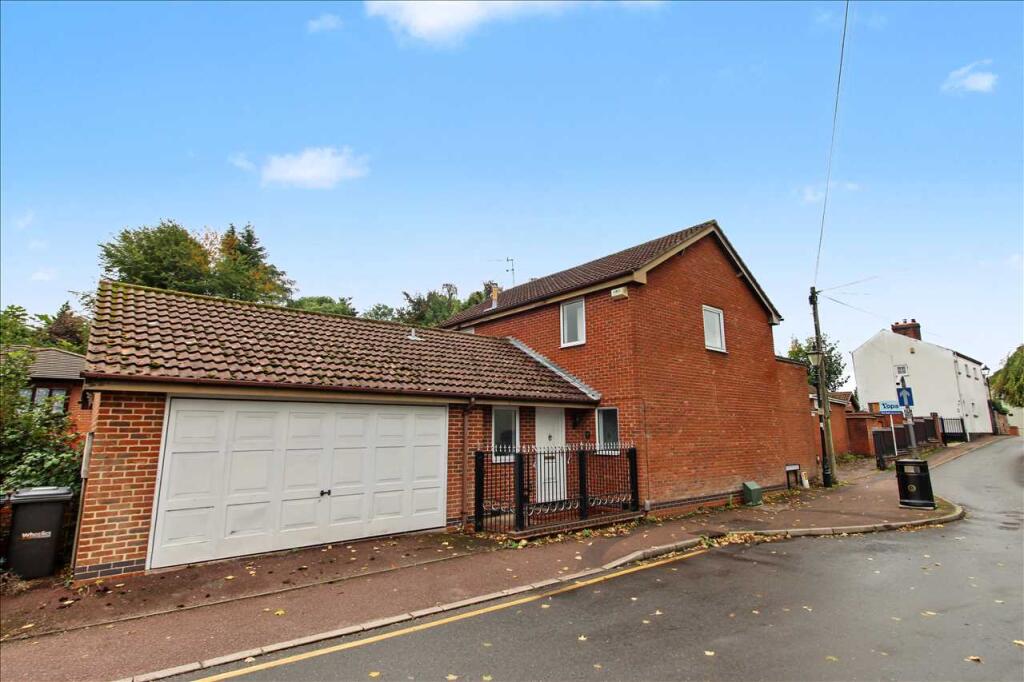
House for sale
Broxtowe, Swingate, Kimberley
3 bedrooms·2 bathrooms
417.811 €
Listed Oct 13, 2026
About this listing
Offered for sale is this spacious individual designed three bedroom detached house having double glazing and gas central heating set on Station Road in Kimberley, the property is well served by local shops, schools and bus service to Nottingham City centre.. The accommodation briefly comprises of entrance hall, shower room, lounge, dining area, conservatory, study, kitchen and utility room to the ground floor. Three bedrooms and bathroom to the first floor. Outside there is a double integral double garage, courtyard and terrace area. Potential garden area to the side. Viewing is strongly recommended to fully appreciate what this property has to offer. Council Tax Band D.
Entrance Hall
upvc door to the front elevation, access to the shower room/w.c. double garage, lounge and kitchen. Staircase to the first floor. Central heating radiator
Shower Room
Having shower cubical with shower over, low flush w.c and wash hand basin. Tiled splash back areas.
Lounge 5.11m (16'9") x 3.43m (11'3")
Double glazed window, electric fire, open plan access to the dining area and door leading to the study. Central heating radiator.
Dining Area 3.53m (11'7") x 2.57m (8'5")
Double glazed window and central heating radiator. Access to the conservatory.
Conservatory 3.91m (12'10") x 3.00m (9'10")
Door to the court yard and door leading to the terrace.
Study 3.38m (11'1") x 2.36m (7'9")
Double glazed window and central heating radiator. Storage cupboard.
Kitchen 3.91m (12'10") x 3.00m (9'10")
Double glazed window, sink unit inset into work surfaces, base and wall units, built in dishwasher, built in fridge freezer and built in oven hob and extractor hood, a range of base and wall units. Access to the utility room.
Utility Room 2.36m (7'9") x 2.06m (6'9")
Door leading to the court yard. Stainless steel sink unit with mixer taps and side drainer roll edge work surfaces base and wall units.
First Floor/Landing
Double glazed window, access to three bedrooms and bathroom. Two storage cupboards.
Bedroom One 3.86m (12'8") x 3.23m (10'7")
Two double glazed windows and central heating radiator.
Bedroom Two 3.43m (11'3") x 3.40m (11'2")
Two double glazed windows and central heating radiator.
Bedroom Three 2.49m (8'2") x 1.93m (6'4")
Double glazed window and central heating radiator
Bathroom
Double glazed window, three piece suite comprising of panelled bath with shower over, pedestal wash hand basin and low flush w/c. Central heating radiator ad tiled splash back areas.
Outside
Access to the double garage off station road, double garage having electric up and over door and power and lighting. Courtesy door leading to the terrace and door leading to the entrance hall. Court yards is accessed from the conservatory or the utility room. The terrace is accessed from the conservatory.
What's included
Garden
Parking
TypeDetached house
Bedrooms3
Bathrooms2
HeatingAsk Agent
MunicipalityBroxtowe
Location
Map loading soon
Neighborhood data on demand
Nearby essentials will load when this section comes into view.
Listed on
Mortgage calculator
Estimated monthly payment
2.069 €/mo
Down payment10 % · 41.781 €
41.781 €376.030 € loan
Term
Total repayable620.643 €
Interest rate4.40 %
Representative estimate · Landomo is not a mortgage broker. · Rates updated April 2026