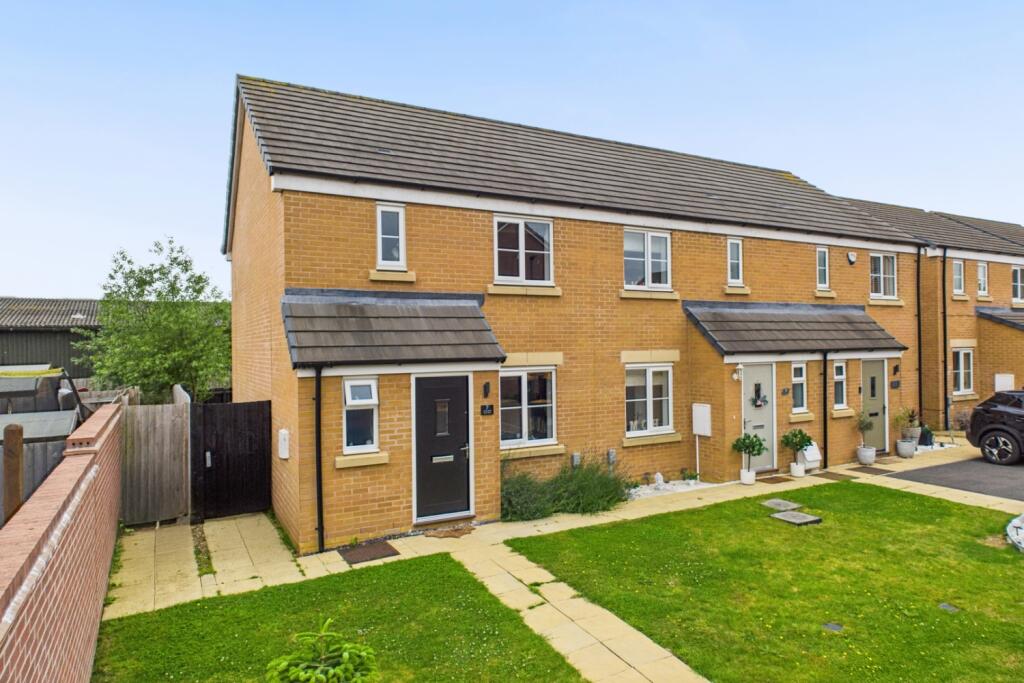
House for sale
Luton, Leighton-Linslade
3 bedrooms·2 bathrooms
395.612 €
Listed Oct 31, 2026
About this listing
Set down a quiet cul-de-sac, It's quite unusual to have so much off-street parking, but this home has a long driveway as well as a front garden. The home is simply stunning, from the spacious kitchen diner to the 3 bedrooms and 2 bathrooms. It has a sunny south-facing garden and is completely un-overlooked to the rear.
Situated in one of Leighton Buzzard's newest developments, this home is only 7 years old. From this location, you'll find local parks, shops, restaurants and amenities within walking distance, and the main town centre is just a 25-minute walk away. Commuting south from this location is great as there's no requirement to cross the town and you can escape straight out towards the motorways.
The house has three bedrooms, two good-sized downstairs living spaces, two bathrooms, and a WC. Upstairs the master bedroom is neutrally decorated and carpeted with an ensuite shower room. There's a further 2 bedrooms and a family bathroom with a bath, basin and WC.
Downstairs, you enter a separate entrance hallway that is great for storing shoes and coats, and there is also a downstairs WC before entering the living room. This room has a window to the front, and there's great storage space under the stairs.
At the rear, the kitchen diner spans the whole house and has plenty of space for a large dining table. French doors lead out to the garden. The garden is mainly lawned and a good size for the area.
The location of this home provides excellent access to the main commuter links, especially the M1 link road as well as the mainline train station to London Euston. Great schools are nearby, namely Greenleas Kestrel Way and amenities such as a convenience store and coffee shop are a short walk.
Please take time to study the floor plans and browse our lovely photographs. This nearly new home is sure to gain a lot of interest so to secure your viewing, please contact EweMove Leighton Buzzard 24/7 by telephone or online.
This home includes:
Ground Floor
Entrance Hall
Living Room – 3.80m x 4.49m (12'5" x 14'8")
Kitchen Diner – 4.68m x 2.68m (15'4" x 8'9")
WC
First Floor
Landing
Bedroom 1 – 3.64m x 2.90m (11'11" x 9'6")
Ensuite – 1.58m x 1.95m (5'2" x 6'4")
Bedroom 2 – 2.83m x 2.30m (9'3" x 7'6")
Bedroom 3 – 1.78m x 2.30m (5'9" x 7'6")
Bathroom – 1.70m x 1.80m (5'7" x 5'10")
External
Front Garden
Rear Garden
Driveway Parking
Please note, all dimensions are approximate / maximums and should not be relied upon for the purposes of floor coverings.
Agents are required by law to conduct anti-money laundering checks on all those buying a property. We outsource the initial checks to a government approved provider who will contact you once you have had an offer accepted on a property you wish to buy. The cost of these checks is £50.00, this is a non-refundable fee. These charges cover the cost of obtaining relevant data and any manual checks and monitoring which might be required. This fee will need to be paid by you in advance of the office issuing a memorandum of sale on the property you would like to buy.
What's included
Garden
Parking
TypeTerraced house
Bedrooms3
Bathrooms2
HeatingAsk Agent
Location
Map loading soon
Neighborhood data on demand
Nearby essentials will load when this section comes into view.
Listed on
Mortgage calculator
Estimated monthly payment
1.959 €/mo
Down payment10 % · 39.561 €
39.561 €356.051 € loan
Term
Total repayable587.668 €
Interest rate4.40 %
Representative estimate · Landomo is not a mortgage broker. · Rates updated April 2026