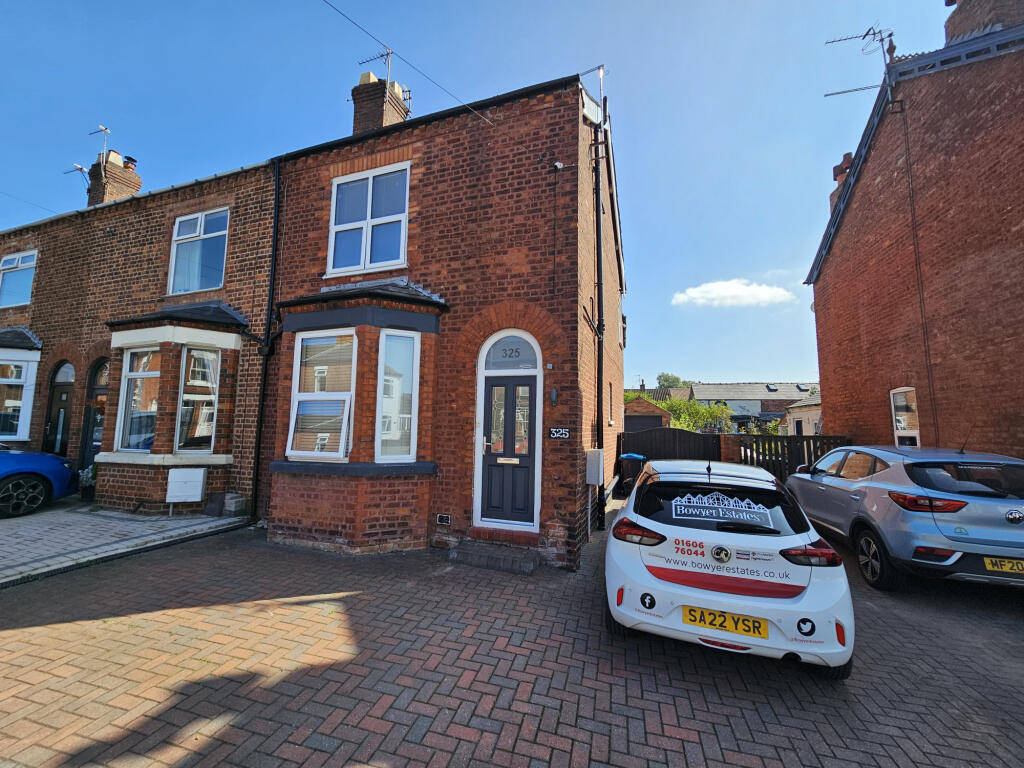
House to rent
Crewe
1 bedroom·1 bathroom
554 €/mo
Listed Aug 19, 2026
About this listing
FULLY FURNISHED FIRST FLOOR BEDROOM WITH SHARED SHOWER ROOM & AVAILABLE FROM EARLY OCTOBER 2026.
Located to the first floor, this double bedroom is available fully furnished & overlooks the garden to the rear and shares a modern shower room with one other room.
Well presented & offering modern finishes, the room is situated within a six bedroom house share, which is otherwise fully occupied.
Presented to an exceptionally high standard, the property offers a mixture of modern & contemporary fixtures, whilst retaining many character features. Fully furnished this bedroom offers a double bed, desk, wardrobe, chair and bedside drawers. There is also a communal kitchen which has two ovens, two microwaves, fridge/freezer, additional tall fridge, a four-ring gas hob and plenty of storage and leads to the communal lounge area with comfortable seating and 40 HD TV.Externally, there is a laundry room with two washing machines, tall freezer and two tumble dryers, in addition to a garden area and smoking room.
To the front and side there is off road parking for several vehicles.
The rent includes, gas, electric, water rates and council tax, high speed fibre optic WI-FI. Minimum six-month contracts & CCTV is in operation covering the exterior of the property.
(Please note that due to HMO licensing & occupancy levels, this room is only available to single persons, we cannot accept couples & pets are not permitted.)
Northwich town, is set in the rolling Cheshire Countrywide & within its town centre there are a range of independent and established retail chains. There are several supermarkets including Sainsburys, Tesco, Aldi, Lidl and Waitrose & the town has a state of the art leisure centre, cinema complex, restaurant quarter, as well as attractive, landscaped walking routes along the new riverside development.
Northwich offers access to the M6 and M56, which is afforded by the A556 and the A49, making commuting to Chester, Warrington, Liverpool and Manchester and Media City UK easily accessible, whilst Liverpool and Manchester International Airports can be accessed within 45 minutes drive. There are railway stations at Northwich and Greenbank (Manchester to Chester line) and Hartford and Acton Bridge (Liverpool - Crewe - London). In contrast, there are pleasant river walks and cycle paths nearby.
Hallway
Accessed via a composite front door. Coving, neutral decor, two radiators, UPVc double opaque window to the side. Fuse board, tiled flooring, coat hooks and stairs to the first floor.
Bedroom Five - 2.91 x 2.74 m (9′7″ x 8′12″ ft)
With a UPVc double glazed window to the rear elevation & Venetian blind. Neutral decor, radiator, carpet flooring, TV aerial point, USB charging socket and furnished with a double bed, bedside cabinet, desk, double wardrobe & chair.
Shared Shower Room - 1.62 x 1.75 m (5′4″ x 5′9″ ft)
Situated on the first floor. With a UPVc double glazed opaque window to the side elevation and fitted with a modern suite comprising, a low level WC, pedestal wash hand basin and corner shower cubicle with sliding door and electric shower. Tiled splash back, wall mounted mirror cabinet with motion sensor light, tiled floor, soap dish, toilet roll holder, towel ring and chrome radiator.
Communal Kitchen - 4.62 x 2.74 m (15′2″ x 8′12″ ft)
With dual aspect UVPc double glazed windows to either side of the rear elevation & Venetian blinds. Fitted with a selection of units, with Leighton Grey fronts and wood block effect work top incorporating a one and a half bowl sink unit with mixer taps overs and four ring gas hob. Tiled splash back, breakfast bar with swivel chairs, neutral decor, recess spotlights, extractor hood, radiator and integrated appliances, including two electric ovens, two microwaves, dishwasher, fridge & freezer.
Communal Lounge - 2.87 x 1.95 m (9′5″ x 6′5″ ft)
With dual aspect UPVC double glazed windows to the rear and side and a UPVc double glazed window leading to the rear garden. Neutral decor, recess spotlights, tiled floor, radiator, modem point, TV aerial point and furnished with a 40 HDTV and comfy seating.
Laundry Room - 4.09 x 2.96 m (13′5″ x 9′9″ ft)
(Separate from the residential dwelling) With a UPVc double glazed window and accessed via a UPVc double glazed door. Fitted with a selection of base units with off white fronts and with woodblock effect work top over, incorporating a single drainer sink unit with mixer taps. Tiled floor, cupboard housing the hot water tank and boiler and furnished with an airer, two washing machines, two tumble dryers, two ironing boards and two irons.
Outside
With hedged boundaries, paved patio area and lawn and an outbuilding, which has is a designated smoke room and bike store. To the front of the property is a block paved driveway area and side access gate. There is also CCTV in operation.
What's included
Garden
Parking
Key Stats
Key Stats
Bedrooms1
Bathrooms1
HeatingAsk Agent
Deposit639 €
Location
Map loading soon
Neighborhood data on demand
Nearby essentials will load when this section comes into view.