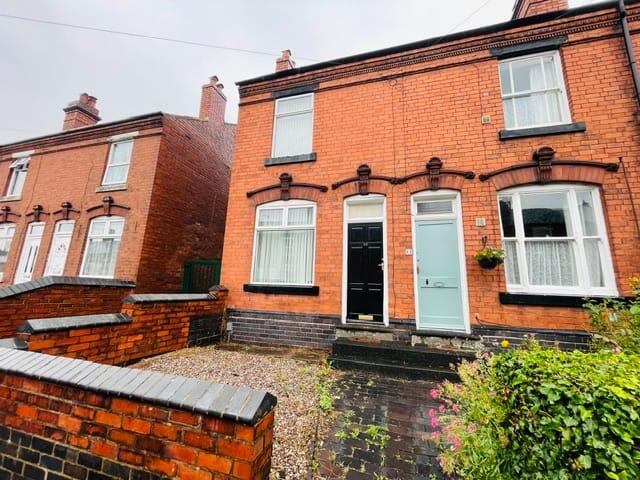
House for sale
Sandwell, West Midlands
2 bedrooms·1 bathroom
203.382 €
Listed Aug 27, 2026
About this listing
WK Estate Agents located in West Bromwich are pleased to offer this cracking two bedroom end terrace. This perfect starter home or investment is superbly positioned for easy access to public transport and a wide range of local amenities. Situated a short distance from The Lyng Medical Centre and West Bromwich Central Metro Station. The property comprises of two reception rooms, kitchen, downstairs bathroom. To the first floor are two double bedrooms. To finish off is a decent sized rear garden. EPC D COUNCIL TAX BAND A.
Please read the following: These particulars are for general guidance only and are based on information supplied and approved by the seller. Complete accuracy cannot be guaranteed and may be subject to errors and/or omissions. They do not constitute a contract or part of a contract in any way. We are not surveyors or conveyancing experts therefore we cannot and do not comment on the condition, issues relating to title or other legal issues that may affect this property. Interested parties should employ their own professionals to make enquiries before carrying out any transactional decisions. Photographs are provided for illustrative purposes only and the items shown in these are not necessarily included in the sale, unless specifically stated. The mention of any fixtures, fittings and/or appliances does not imply that they are in full efficient working order, and they have not been tested. All dimensions are approximate. We are not liable for any loss arising from the use of these details.
Regulations require us to conduct identity and AML checks and gather information about every buyer's financial circumstances. These checks are essential in fulfilling our Customer Due Diligence obligations, which must be done before any property can be marked as sold subject to contract. The rules are set by law and enforced by trading standards.
We will start these checks once you have made a provisionally agreeable offer on a property. The cost is £35 (including VAT) per property transaction. This fee covers the expense of obtaining relevant data and any necessary manual checks and monitoring. It's paid in advance via our onboarding system.
FRONT ELEVATION
The property is approached via steps leading upto a gravel area and front door.
LOUNGE
11' 02" x 12' 0" into recess (3.40m x 3.66m) Having door to front elevation, double glazed window to front elevation, gas central heating radiator and feature fire place.
LOBBY 1
Having understairs storage cupboard.
DINING ROOM
12' 0" into recess x 12' 02" (3.66m x 3.71m) Having double glazed window to rear elevation, gas central heating radiator, stairs rising to first floor, feature fire place and door leading onto
KITCHEN
6' 07" into recess x 11' 01" encorp recess (2.01m x 3.38m) Housing a range of wall and base units with work surfaces over, partial tiling to splash prone areas and sink with drainer. Space for domestic appliances, double glazed window to side elevation and gas central heating radiator.
LOBBY 2
Having double glazed door to rear elevation, storage cupboard housing gas central heating boiler and further door leading onto
DOWNSTAIRS BATHROOM
Having bath with shower over, wash hand basin, low level flushing WC, partial tiling to walls, double glazed window to side elevation and gas central heating radiator.
FIRST FLOOR
Landing having doors leading onto
BEDROOM ONE
12' 0" into recess x 12' 02" (3.66m x 3.71m) Having double glazed window to rear elevation, gas central heating radiator and storage cupboard.
BEDROOM TWO
11' 01" x 11' 11" into recess (3.38m x 3.63m) Having double glazed window to front elevation and gas central heating radiator.
REAR ELEVATION
Having paved area with gateway leading onto lawned garden
What's included
Terrace
Garden
Key Stats
Key Stats
TypeTerraced house
Bedrooms2
Bathrooms1
Energy ClassD
HeatingGas Central
MunicipalitySandwell
Location
Map loading soon
Neighborhood data on demand
Nearby essentials will load when this section comes into view.
Listed on
Mortgage calculator
Estimated monthly payment
1.007 €/mo
Down payment10 % · 20.338 €
20.338 €183.044 € loan
Term
Total repayable302.117 €
Interest rate4.40 %
Representative estimate · Landomo is not a mortgage broker. · Rates updated April 2026