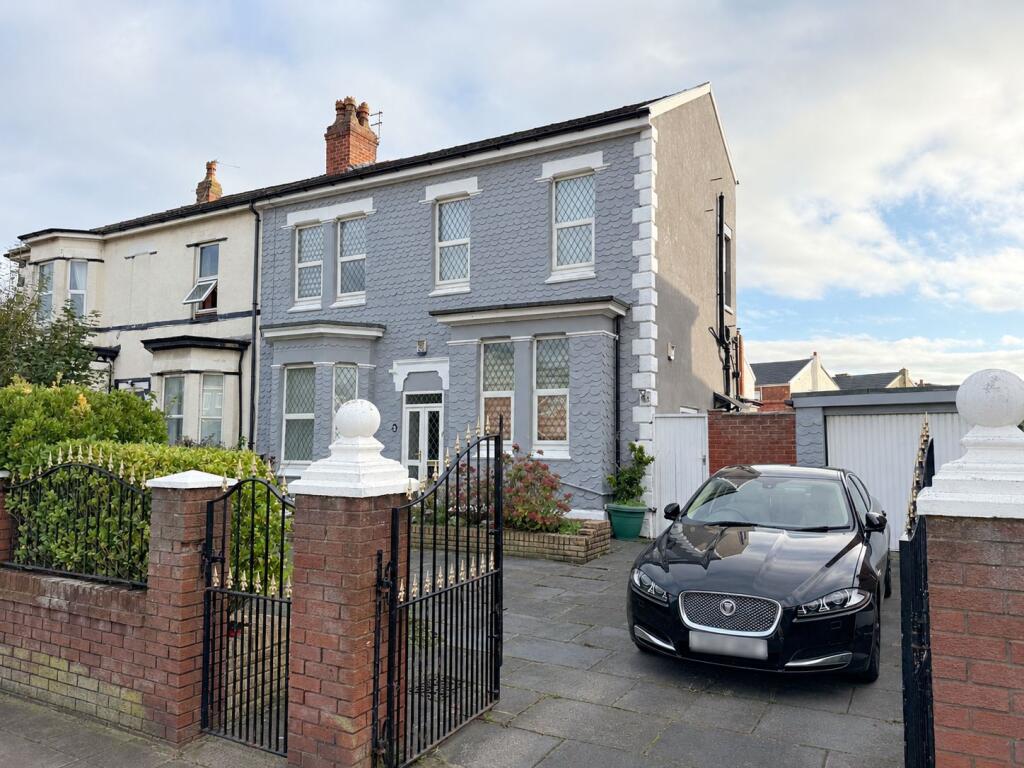
House for sale
Sefton, Liverpool City Region
3 bedrooms·1 bathroom
308.112 €
Listed Oct 15, 2026
About this listing
Discover this beautifully presented three-bedroom semi-detached property, perfectly blending modern living with comfortable spaces. Situated in a convenient location, this home offers superb living accommodation ideal for families or those seeking a contemporary lifestyle. From the welcoming vestibule, you are led into an inviting entrance hall, flowing seamlessly into a spacious lounge, a modern kitchen, and a dining room that opens to an enclosed yard. Upstairs, three well-proportioned bedrooms and a stylish family bathroom complete the accommodation. Outside, the property benefits from a driveway and a single garage, providing ample off-road parking, alongside a charming front garden. This home is ideally positioned for easy access to local amenities and transport links. Early viewing is highly recommended to appreciate the quality and space on offer.
Enclosed Vestibule
Upvc double-glazed double outer doors. Fielded and panelled inner door leading to…
Entrance Hall
Tall wall-mounted radiator, stairs leading to the first floor and light grey woodgrain laminate flooring.
Lounge - 6.35m x 3.66m (20'10" into bay x 12'0")
Upvc double-glazed and leaded bay window. Feature media wall incorporating decorative panelling, space for widescreen television, storage cupboards below and recessed spotlighting.
Kitchen - 4.06m x 3.71m (13'4" x 12'2")
Upvc double-glazed and leaded windows overlooking the front garden. Stainless steel single-bowl sink unit with mixer tap. A range of Granite working surfaces incorporating base units with cupboards and drawers, matching wall cupboards and glazed display cupboards. 'Hotpoint' four-ring gas hob with cooker hood above and electric oven below. Integrated dishwasher and recessed housing for an American-style fridge freezer. Mid-height wall tiling, tiled flooring and recessed spotlighting. Opening leading to…
Dining Room - 3.35m x 1.83m (11'0" x 6'0")
Upvc double-glazed window and Upvc double-glazed door with leaded glazed insert. Tiled flooring and recessed spotlighting.
Utility Room - 2.57m x 2.08m (8'5" x 6'10")
Two Upvc double-glazed windows. Plumbing for automatic washing machine, woodgrain laminate flooring and wall-mounted 'Vaillant' gas central heating boiler.
First Floor Landing
Access to the following accommodation.
Bedroom 1 - 5.49m x 3.66m (18'0" x 12'0")
Upvc double-glazed and leaded window. Woodgrain laminate flooring.
Bedroom 2 - 2.97m x 2.82m (9'9" x 9'3")
Upvc double-glazed and leaded window. Woodgrain laminate flooring.
Bedroom 3 - 3m x 2.06m (9'10" x 6'9")
Upvc double-glazed and leaded window. Grey woodgrain laminate flooring.
Bathroom - 1.78m x 2.44m (5'10" x 8'0")
Modern white suite comprising P-shaped panelled bath with glazed shower screen, waterfall mixer tap, thermostatically controlled shower with handheld attachment and rainfall showerhead. Vanity wash hand basin with storage cupboards below and low-level WC. Complementary tiled walls, chrome heated towel rail/radiator, recessed spotlighting and Upvc double-glazed window.
Outside
Off-road parking is provided to the front of the property, together with a garage positioned to the side. A garage measures 16'10" × 10'0" (internal measurements) Installed with electric light and power supply. To the rear is an enclosed yard. The front garden is screened by established shrubbery and incorporates an ornamental flower bed.
Council Tax
We understand from information provided by the local authority that the property is in Council Tax Band ..... This information is provided for guidance only and should be verified by the purchaser.
Tenure
We have reviewed the Land Registry title and understand the tenure to be ......... This information is provided in good faith and should be verified by the purchaser’s solicitor.
Mobile Phone Signal
Check signal strengths by clicking this link:
Broadband
Check the availability by clicking this link:
What's included
Garden
Garage
Parking
TypeSemi-detached house
Bedrooms3
Bathrooms1
HeatingGas, Double Glazing, Gas Central
MunicipalitySefton
Location
Map loading soon
Neighborhood data on demand
Nearby essentials will load when this section comes into view.
Listed on
Mortgage calculator
Estimated monthly payment
1.526 €/mo
Down payment10 % · 30.811 €
30.811 €277.301 € loan
Term
Total repayable457.690 €
Interest rate4.40 %
Representative estimate · Landomo is not a mortgage broker. · Rates updated April 2026