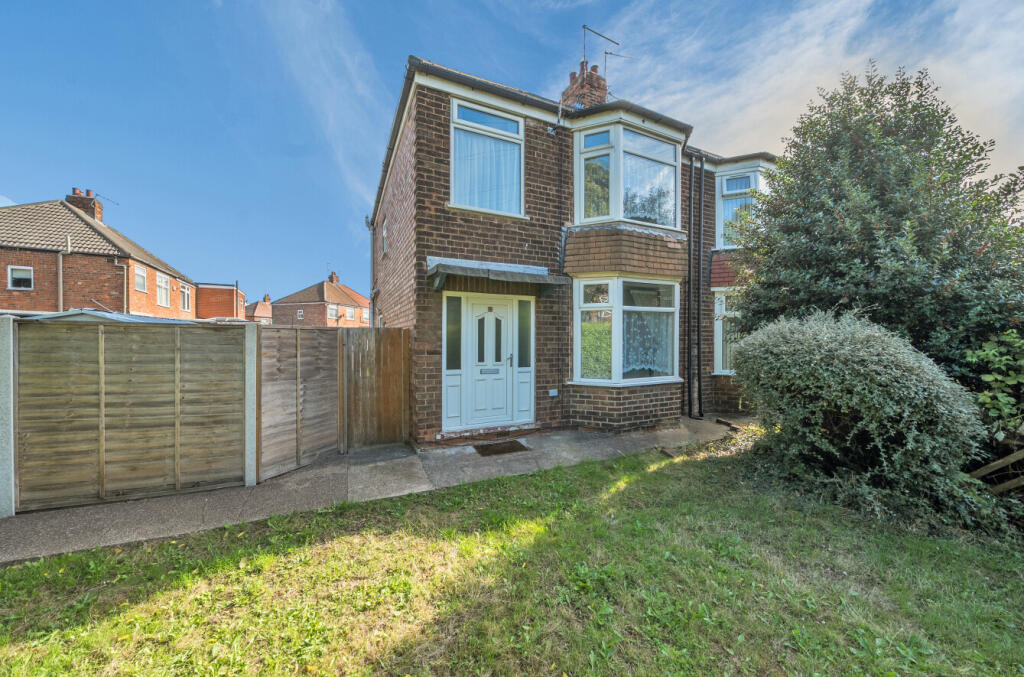
House for sale, 79 m²
Hessle, East Riding of Yorkshire
3 bedrooms·1 bathroom
203.382 €
2.574 €/m²
Listed Sep 4, 2026
About this listing
Offered to the market with NO FORWARD CHAIN, this lovely three bedroomed semi detached house ideally located in Hessle.
Situated on the popular Buttfield Road in Hessle, this well-proportioned three-bedroom semi-detached property offers spacious accommodation over two floors and presents an excellent opportunity for a range of buyers. The ground floor comprises an entrance hall, comfortable living room with front-facing bay window, and a generous kitchen/dining room with a range of wall and base units, rear garden outlook and side access.
To the first floor are three bedrooms, including two well-sized doubles and a versatile third bedroom, together with a family bathroom fitted with a bath and shower over, WC and wash basin. The property benefits from UPVC double glazing, gas central heating and useful storage throughout, offering a practical layout with scope for buyers to add their own personal touches.
Externally, the property enjoys a front garden with potential to create off-street parking, subject to any necessary permissions, while the large rear garden provides excellent outdoor space and features an external WC and useful store.
Entrance Hall
UPVC D/G door to front elevation, radiator, stairs leading to first floor, carpeted.
Living Room 11'1" x 10'11" (3.38m x 3.33m)
UPVC D/G bay window to front elevation, radiator, carpeted.
Kitchen Dining Room 17'4" x 11'7" (5.28m x 3.53m)
UPVC D/G window to rear elevation and door to side elevation, range of wall and base units with worktops, stainless steel sink with drainer, radiator, storage cupboard, tile effect flooring.
Landing
UPVC D/G window to side elevation, carpeted.
Main Bedroom 11'4" x 10'11" (3.45m x 3.33m)
UPVC D/G bay window to front elevation, radiator, carpeted.
Bedroom 2 11'4" x 11'1" (3.45m x 3.38m)
UPVC D/G window to rear elevation, storage cupboard, radiator, carpeted.
Bedroom 3 6'9" x 5'8" (2.06m x 1.73m)
UPVC D/G window to front elevation, radiator, carpeted.
Bathroom
UPVC D/G window to rear elevation, bath with shower over, WC, wash basin, radiator, tile effect flooring.
External
Front garden with the opportunity to develop off street parking, large rear garden with external WC and store (4'7" x 2'11")
Material Information
NO FORWARD CHAIN
Freehold
EPC - D
Council tax band - B
What's included
Garden
Parking
Key Stats
Key Stats
TypeSemi-detached house
Living Area79 m²
Bedrooms3
Bathrooms1
Energy ClassD
HeatingAsk Agent
MunicipalityHessle
Location
Map loading soon
Neighborhood data on demand
Nearby essentials will load when this section comes into view.
Listed on
Mortgage calculator
Estimated monthly payment
1.007 €/mo
Down payment10 % · 20.338 €
20.338 €183.044 € loan
Term
Total repayable302.117 €
Interest rate4.40 %
Representative estimate · Landomo is not a mortgage broker. · Rates updated April 2026