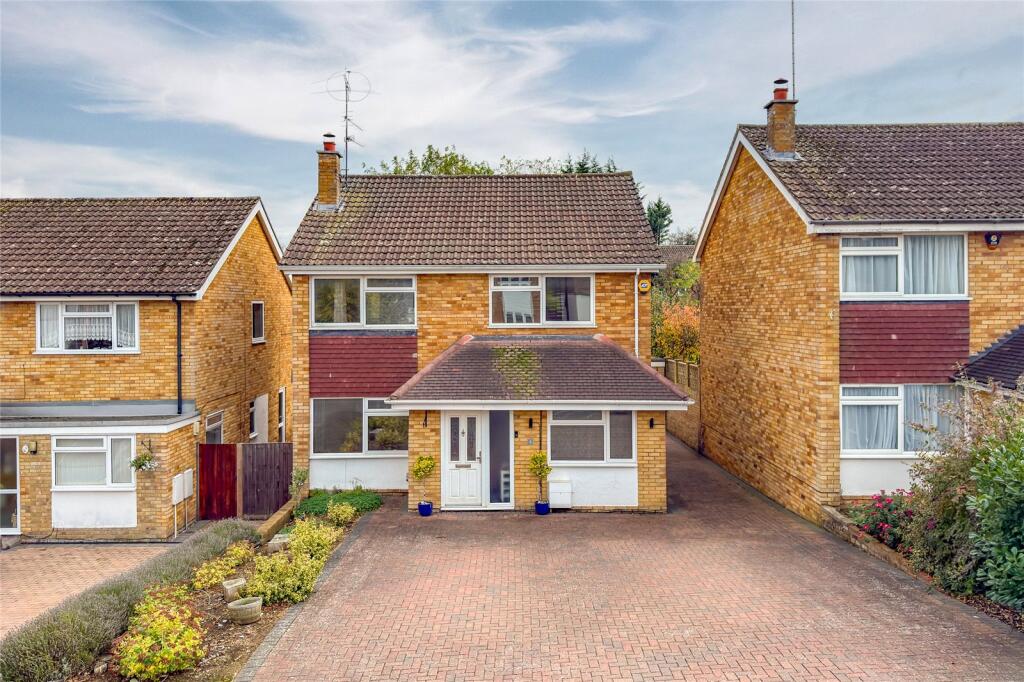
House for sale, 131 m²
Harpenden, Wood End
4 bedrooms·2 bathrooms
1.016.528 €
7.760 €/m²
Listed Oct 30, 2026
About this listing
Tucked away in a peaceful cul-de-sac in one of Harpenden’s most sought-after roads, this beautifully presented FOUR BEDROOM DETACHED family home on Kinsbourne Close offers around 1,415 square feet of well-planned accommodation. Within easy reach of highly regarded local schools and a short stroll from the wonderful KINSBOURNE GREEN, it is a location that families will instantly appreciate.
A generous block-paved driveway provides parking for several cars and leads to the single garage, while the front door opens into a practical porch and welcoming hallway. To the left, the impressive dual aspect living and dining area stretches over 27 feet from front to back. Light pours in through the large front window and the sliding patio doors at the rear, and a feature fireplace with marble surround gives the living space a warm, traditional focal point. Wood effect flooring runs throughout, and the room flows effortlessly from a comfortable sitting area to a dining space with views across the garden, ideal for family gatherings and entertaining.
The kitchen/breakfast room is fitted with a range of solid oak-style cabinets and butcher-block worktops, complemented by contrasting grey metro tiling and slate-effect floor tiles. A five-burner gas hob, space for appliances and a door to the side of the house make it as practical as it is attractive, and the twin windows overlook the rear garden, so there is always something pleasant to look at while cooking.
Also on the ground floor is a spacious family room, ideal as a snug, playroom, home office or guest room, with a ground floor shower room conveniently placed nearby. This flexibility is particularly valuable for multi-generational living or for visiting relatives.
Upstairs, a bright and airy landing, with a pretty window to the side, leads to four well-proportioned bedrooms. The two largest doubles both overlook the front of the property, three of the bedrooms benefit from a range of fitted wardrobes, while the fourth bedroom works well as single bedroom. A modern family bathroom serves the first floor, along with useful additional storage cupboards on the landing.
Outside, the south east facing rear garden is a real highlight. Mainly laid to lawn and enclosed by fencing, it enjoys the morning sun and has a paved terrace directly outside the sliding doors, perfect for summer dining and relaxing. There is plenty of space for children to play, along with room for a vegetable patch or garden building, and the single garage offers excellent additional storage.
Beautifully maintained and ready to move into, yet with scope for the next owners to add their own stamp, this is a superb opportunity to secure a family home in one of Harpenden’s most desirable settings.
What's included
Garden
Parking
TypeDetached house
Living Area131 m²
Bedrooms4
Bathrooms2
HeatingAsk Agent
MunicipalityHarpenden
Location
Map loading soon
Neighborhood data on demand
Nearby essentials will load when this section comes into view.
Listed on
Mortgage calculator
Estimated monthly payment
5.033 €/mo
Down payment10 % · 101.653 €
101.653 €914.875 € loan
Term
Total repayable1.510.015 €
Interest rate4.40 %
Representative estimate · Landomo is not a mortgage broker. · Rates updated April 2026