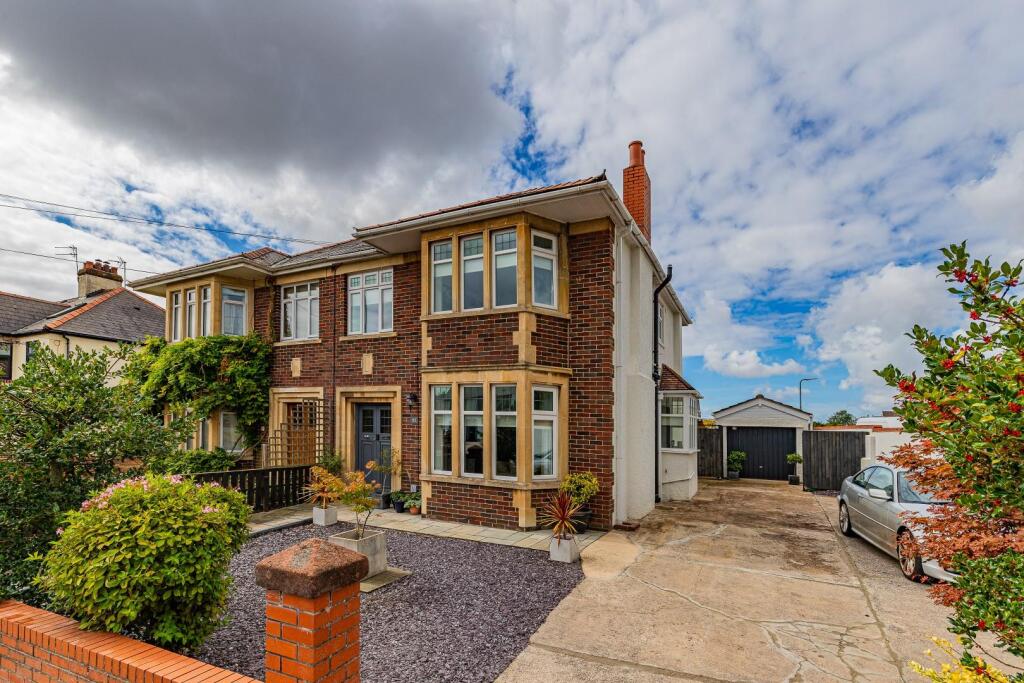
House for sale, 170 m²
Cardiff
4 bedrooms·2 bathrooms
1.071.262 €
6.302 €/m²
Listed Sep 5, 2026
About this listing
A much improved and extended 4 bedroom semi-detached family house with the further benefit of planning permission for a two storey side extension to include a large garage and an additional reception room to the ground floor and 2 double bedrooms to the first floor. At the top of the garden there is a large detached Studio/Gym which has planning permission to convert to a granny annexe. Found on a lovely 29.8m/90ft long south/west facing garden. There is a garage and off road parking for 5 cars. This beautifully presented house has been totally renovated and comprises accommodation of: Entrance porch, beautiful hall with porcelain floor, panelling and plate rack, lounge with bay window with original block flooring (beneath carpet) and open fireplace. Family room with doors opening onto the rear garden and feature log burner, porcelain tiled floor, open plan to kitchen. The smart modern kitchen is fitted with gloss black fronted cupboard and drawer units with grey Corian worktops, integrated NEFF appliances and porcelain tiled floor. Open plan to the dining area which in turn leads to the utility room and W.C.
To the first floor is a principal bedroom with fitted wardrobes and an en-suite shower room, bedrooms 2 and 3 also have fitted wardrobes, there is a fourth bedroom and a family bathroom. The property benefits from double glazing and gas central heating with a pressurised hot water system. This is a wonderful family home which must be viewed to be fully appreciated.
We are absolutely delighted to be instructed to sell this superb family home located in a sought after area of Penarth in an excellent School catchment area.
Hallway -
Lounge - 4.06m x 4.88m (13'4 x 16'0) -
Sitting Room - 3.63m x 4.65m (11'11 x 15'3) -
Kitchen - 3.43m x 5.11m (11'3 x 16'9) -
Dining Area - 3.30 x 3.34 (10'9" x 10'11") -
Utility Room -
W.C. -
First Floor Landing -
Bedroom 1 - 3.61m x 3.61m (11'10 x 11'10) -
En-Suite -
Bedroom 2 - 3.30m x 3.94m (10'10 x 12'11) -
Bedroom 3 - 2.95m x 2.87m (9'8 x 9'5) -
Bedroom 4 - 2.64m x 2.51m (8'8 x 8'3) -
Bathroom -
Studio/Office - 4.70m x 7.19m (15'5 x 23'7 ) -
Garage -
Tenure - We are informed that the property is Freehold
Council Tax - Band F
What's included
Garden
Parking
Key Stats
Key Stats
TypeSemi-detached house
Living Area170 m²
Bedrooms4
Bathrooms2
HeatingGas Central
Location
Map loading soon
Neighborhood data on demand
Nearby essentials will load when this section comes into view.
Listed on
Mortgage calculator
Estimated monthly payment
5.304 €/mo
Down payment10 % · 107.126 €
107.126 €964.136 € loan
Term
Total repayable1.591.321 €
Interest rate4.40 %
Representative estimate · Landomo is not a mortgage broker. · Rates updated April 2026