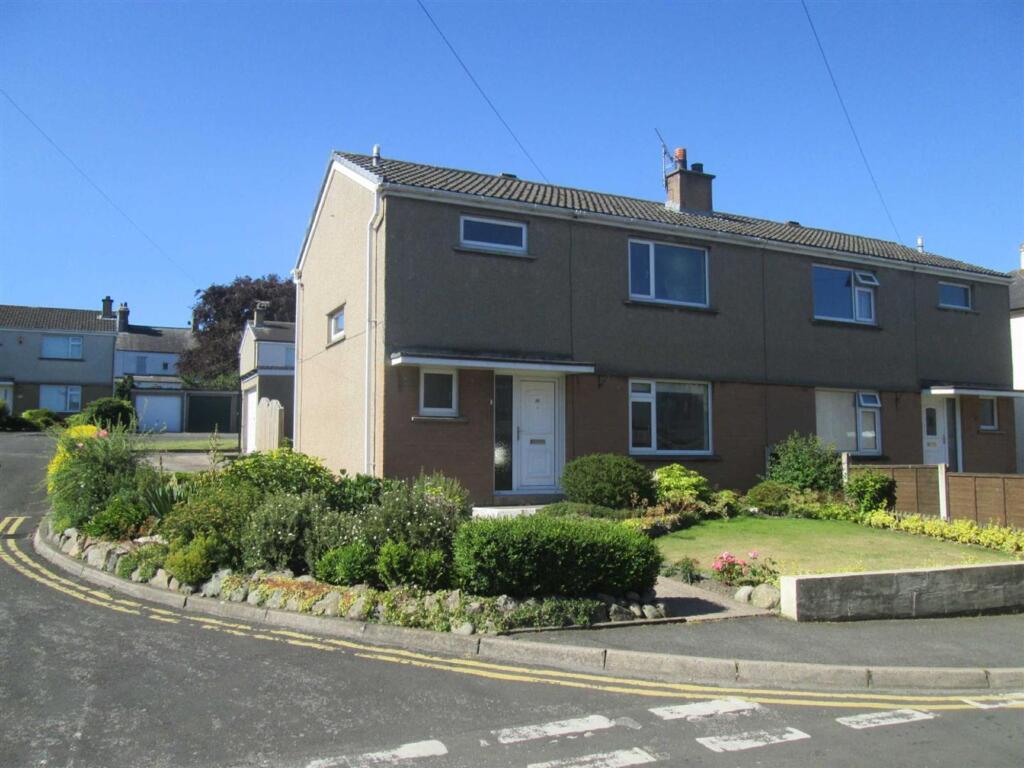
House to rent, 84 m²
Cockermouth, The Moor
3 bedrooms·1 bathroom
1.190 €/mo
14 €/m²
Listed Nov 2, 2026
About this listing
A COMPLETELY "READY TO MOVE INTO" FAMILY HOME!! Immaculate inside and out, this is a fantastic three bed semi with garage located conveniently for the town and is in excellent condition with a lovely lounge/diner, quality kitchen, three bedrooms and a recently fitted bathroom. Great easy to maintain gardens to the front, side and rear, off road parking for two cars and a single garage with utility area.
EPC Rating: D
HALL WAY
With useful understairs cupboard and stairs to the first floor. Telephone point
CLOAKROOM
Cloakroom with wash basin and WC.
LOUNGE / DINER
Dimensions: 3.96 x 5.92. With gas fire and attractive surround, television and telephone point and duel aspect windows to the front and rear.
KITCHEN
Dimensions: 3.73 x 2.16. Fitted with a range of base and wall units including stainless steel sink, integrated electric oven with hob over and plumbing for washing machine and space for fridge and freezer. Door to the rear and space for a small table.
BEDROOM ONE
Dimensions: 4.17 x 2.73. Double room to the front with cupboard.
BEDROOM TWO
Dimensions: 3.14 x 3.44. Double room to the rear with cupboard
BEDROOM THREE
Dimensions: 2.91 x 2.25. Single to the rear with cupboard.
FAMILY BATHROOM
Dimensions: 1.82 x 2.27. Well fitted with a bath and shower over, wash basin and WC. Wall mounted electric heater and part tiled wall
EXTERIOR
There are attractive and easy to maintain gardens to the front, rear and side incorporating a small lawn area to the front. Attractive flowers and shrubs to the side and rear, a raised border area and paths to the patio. There is off road parking for two cars and a useful garage with a small utility area at the rear
FACILITIES
Gas, air ducted central heating and double glazing
WHAT YOU NEED TO KNOW
Double glazing
Gas air ducted central heating
DIRECTIONS
From the Main Street proceed up Station Street, past the cenotaph and as the road bears left to Mountain view, proceed straight ahead onto Fitz Road and the property can be found on the left hand side.
HOW TO APPLY
Please complete the Tenancy Application Form via the Grisdales website to register your interest. We will then refer your application to the Landlord. Applicants the landlord wishes to consider further will be invited to view the property and may be subject to referencing.
Garden
There are attractive and easy to maintain gardens to the front, rear and side incorporating a small lawn area to the front. Attractive flowers and shrubs to the side and rear, a raised border area and paths to the patio.
Disclaimer
Whilst every effort has been made to ensure the accuracy of these particulars, they are intended as a guide only and do not form part of any contract. All measurements, descriptions and photographs are for illustrative purposes. Buyers and tenants should satisfy themselves as to the accuracy of the information before proceeding.
What's included
Parking
TypeSemi-detached house
Living Area84 m²
Bedrooms3
Bathrooms1
Energy ClassD
HeatingGas Central
Deposit1.373 €
MunicipalityCockermouth
Location
Map loading soon
Neighborhood data on demand
Nearby essentials will load when this section comes into view.