House for sale
Nottingham, The Fairways, Chilwell
3 bedrooms·2 bathrooms
396.340 €
Listed Aug 19, 2026
About this listing
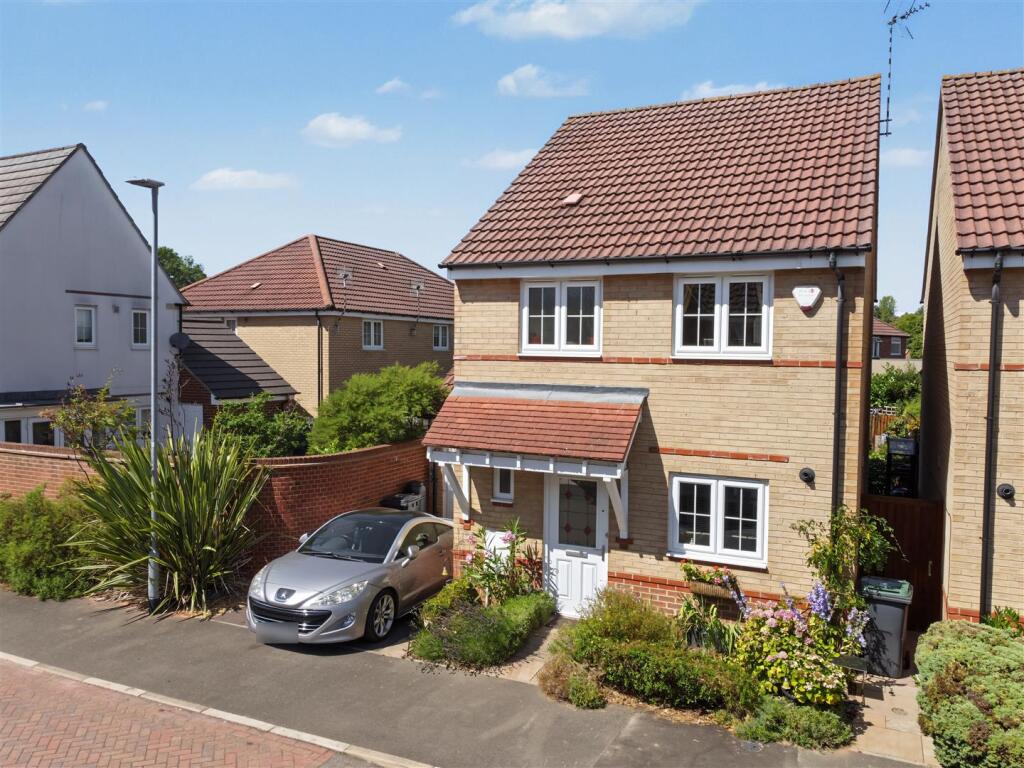
An excellent opportunity to acquire an attractive, modern three bedroom detached house offering an immaculate interior and beautiful gardens to both the front and rear.
A modern and beautifully presented three bedroom detached house.
Owned by the vendor since its original construction, this well maintained three bedroom detached house offers a stylish and contemporary interior with ready to move into accommodation which will doubtlessly appeal to a wide range of potential purchaser.
In brief the bright and appealing internal accommodation comprises of an entrance hall with storage cupboard, WC, kitchen, lounge/diner and rising to the first floor is a principal en-suite bedroom, two further bedrooms and bathroom.
Outside the property has an established garden to the front and drive with EV charger and garage beyond and to the rear has a beautifully manicured, well stocked mature garden with electric heaters and awning.
Tucked away in a small and sought after estate position, yet convenient for leisure facilities, schools, local shops and excellent transport links, this excellent property is well worthy or viewing.
Hallway - Composite double glazed entrance door, tiled flooring, radiator, stairs to the first floor and useful storage cupboard with plumbing for a washing machine and vent.
Guest Cloakroom - With fitments in white comprising of a w.c., pedestal wash hand basin with tiled splashback, tiled flooring, radiator, UPVC double glazed window and extractor fan.
Kitchen - 3.69m x 2.30m approx (12'1" x 7'6" approx) - With modern fitted wall and base units, work surfaces with splashbacks, single sink and drainer with mixer tap, inset gas hob with extractor above and inset electric oven below, integrated dishwasher, UPVC double glazed window, radiator and tiled flooring.
Lounge/Diner - 4.57m x 4.44m approx (14'11" x 14'6" approx) - Radiator, UPVC double glazed patio doors leading to the rear garden and a useful understair storage cupboard.
First Floor Landing - With loft hatch, radiator and store cupboard.
Bedroom One - 3.63m x 2.52m approx (11'10" x 8'3" approx) - UPVC double glazed window, radiator and fitted wardrobe.
En-Suite - With fitments in white, comprising a w.c., pedestal wash hand basin with shaver point, shower cubicle with shower over, part tiled walls, extractor fan and wall mounted towel rail.
Bedroom Two - 3.09m x 2.52m approx (10'1" x 8'3" approx) - UPVC double glazed window and a radiator.
Bedroom Three - 2.70m x 1.95m approx (8'10" x 6'4" approx) - UPVC double glazed window, radiator and fitted wardrobe.
Bathroom - Fitments in white comprising of a w.c., pedestal wash hand basin, bath, fully tiled walls, wall mounted heated towel rail, two UPVC double glazed windows and an extractor fan.
Outside - To the front of the property there are established and well stocked borders and a path to the front door and a drive providing car standing with an EV charger point and garage beyond. Gated access leads along the side of the property where there is an outside tap. To the rear there is a stunning garden with patio having wall mounted electric heaters and awning, synthetic grass, composite decking, various well stocked beds and borders with well manicured mature shrubs and trees.
Garage - 5.40m x 2.74m approx (17'8" x 8'11" approx) - Up and over door to the front, light and power.
Council Tax - Broxtowe Borough Council Band C
Additional Information - Electricity – Mains supply
Water – Mains supply
Heating – Gas central heating
Septic Tank – No
Broadband – BT, Sky, Virgin
Broadband Speed - Standard 7mbps, Superfast 41mbps, Ultrafast 1000mbps
Phone Signal – Three, 02, Vodafone, EE
Sewage – Mains supply
Flood Risk – No , surface water medium
Flood Defenses – No
Non-Standard Construction – No
Any Legal Restrictions – No fences to the front and no mobile homes or caravans on the drive
Other Material Issues – No
A modern and beautifully presented three-bedroom detached house.
What's included
Garden
Key Stats
Key Stats
TypeDetached house
Bedrooms3
Bathrooms2
HeatingAsk Agent
Location
Map loading soon
Neighborhood data on demand
Nearby essentials will load when this section comes into view.
Mortgage calculator
Estimated monthly payment
1.962 €/mo
Down payment10 % · 39.634 €
39.634 €356.706 € loan
Term
Total repayable588.749 €
Interest rate4.40 %
Representative estimate · Landomo is not a mortgage broker. · Rates updated April 2026