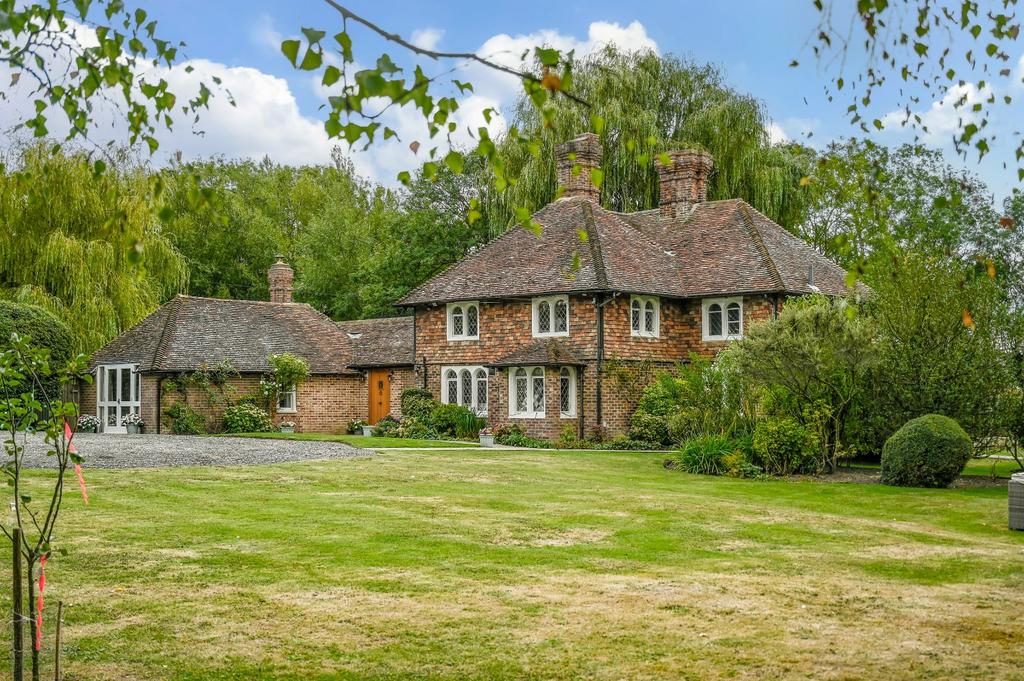
House for sale, 210 m²
Ashford, Charing
4 bedrooms·3 bathrooms
1.396.061 €
Listed May 18, 2026
About this listing
An equestrian property combining period charm with modern living - James Hickman, Rural Property & Land #TheGardenOfEngland A picture postcard country property with stables and land comprising a recently extended and refurbished Grade II Listed house which extends to just over 2,200 sq. ft. of accommodation. The property sits within just over 5 acres of land comprising private well maintained gardens which includes a natural pond, well fenced grazing paddocks with a small area of woodland, an all weather riding arena and well maintained stable yard comprising 7 stables, tack room and hay store. In all about 5.03 acres No onward chain Thimble Hall is conveniently located on a country lane, only a short distance from the A20 which offers easy access to local towns and both the M20 & M2/A2 motorway networks. Ashford is the nearest town, and the Ashford International Station offers high-speed rail connections to Stratford International and London St Pancras with journey times from approximately 28 & 38 minutes respectively. Ashford also provides a range of shopping, leisure and educational facilities, including a selection of state, grammar and independent schools, and 3 connections to the M20 motorway. Charing is the nearest village and provides a good range of village amenities and local shops. The Cathedral City of Canterbury to the north provides a wider range of shopping, leisure and educational facilities and also gives access to the M2/A2. There are local primary schools in nearby villages and a choice of secondary schools in the surrounding areas. Local railway stations are at Charing on the Victoria line and Pluckley on the Charing Cross line. Thimble Hall Thimble Hall is a charming Grade II listed house displaying a wealth of period features including ‘Dering’ arched windows and exposed timbers. The house was extensively refurbished and extended by the previous owners with works being completed as recently as 2021. These changes have transformed the property into a house that offers the perfect mix of old and new. On the ground floor there are 3 separate reception rooms with the beautiful new Family Room having 2 sets of bi-fold doors that open onto the terrace overlooking the pond. Off the family room is a guest bedroom suite. The kitchen was replaced as part of the refurbishment and, as you will see from the photographs, this has been completed to a very high standard with a very good quality fitted kitchen. On the first floor is a principal bedroom suite with built-in wardrobes and a good quality en-suite bathroom. Two further bedrooms are served by a family bathroom with a freestanding bath and a separate shower. Outside Thimble Hall is approached through electric gates from Leacon Lane which lead to an internal driveway. The main part of the drive runs down next to the paddocks to the main parking area to the rear of the house whilst two separate spurs off the drive to the right lead to an area of useful hard standing and give access to a Storage Building/Barn located in the small woodland area to the right of the drive. *Planning Consent Planning consent was granted in July 2018 by Ashford Borough Council ( ashford.gov.uk ) under application number 18/00819/AS for a detached Garage & Store with Games Room above to be sited off the main parking area to the rear of the house. This consent lapsed in 2021 and there should be potential, subject to planning, to renew this application or reapply for a similar building. Gardens The gardens are well maintained by the sellers which mainly comprise surrounding lawns with well planted borders and a number of mature trees. There is extensive flagstone paths and terraces including the lovely terrace off the garden room that overlooks the pond which has a fountain feature. The gardens are enclosed by good quality post and rail fencing. Stable Yard & Riding Arena These are at the bottom of the side garden and are extremely well maintained and form a neat group set around a concrete yard within a fenced off area with post & rail fencing and comprise a row of 4 stables and a separate row of 3 stables, an enclosed store and a tack room. The Riding Arena is close to the stable yard on level ground and measures about 40 metres x 20 metres and has a sand and rubber surface with floodlights for evening or early morning riding. Land/Paddocks The pastureland comprises 4 convenient sized grazing paddocks which are well fenced with post & rail fencing. The land is private and nicely sheltered by surrounding trees. Footpaths/Riding There are no footpaths or other public rights of way crossing or affecting the property. For further information go to: Plan/Acreage/Boundaries The plan on these sales particulars and the acreage quoted are based on the latest Ordnance Survey plans & are strictly for identification and guidance only. Interested parties are reminded that the land is sold in accordance with the owners Land Registry Title plan/s and must satisfy themselves as to the property boundaries and the quantity of land being purchased. Any plans used are published for illustrative purposes only and although they are believed to be correct their accuracy cannot be guaranteed. Planning All enquiries relating to any further planning matters should be referred to the planning department at Ashford Borough Council ( ashford.gov.uk ). Services/Additional Information Mains water and electricity. Septic tank private drainage. Oil fired boiler for hot water and central heating which includes underfloor heating in the Family Room and Entrance Hall. Viewings All viewings are strictly by appointment with Hobbs Parker Estate Agents. Please contact either our Ashford[use Contact Agent Button]) or Tenterden[use Contact Agent Button]) offices. Our Ref: FAL250212
What's included
Garden
Key Stats
Key Stats
TypeDetached house
Living Area210 m²
Bedrooms4
Bathrooms3
HeatingAsk Agent
Location
Map loading soon
Neighborhood data on demand
Nearby essentials will load when this section comes into view.
Listed on
1.396.061 € – 1.401.902 €
Mortgage calculator
Estimated monthly payment
6.913 €/mo
Down payment10 % · 139.606 €
139.606 €1.256.455 € loan
Term
Total repayable2.073.798 €
Interest rate4.40 %
Representative estimate · Landomo is not a mortgage broker. · Rates updated April 2026