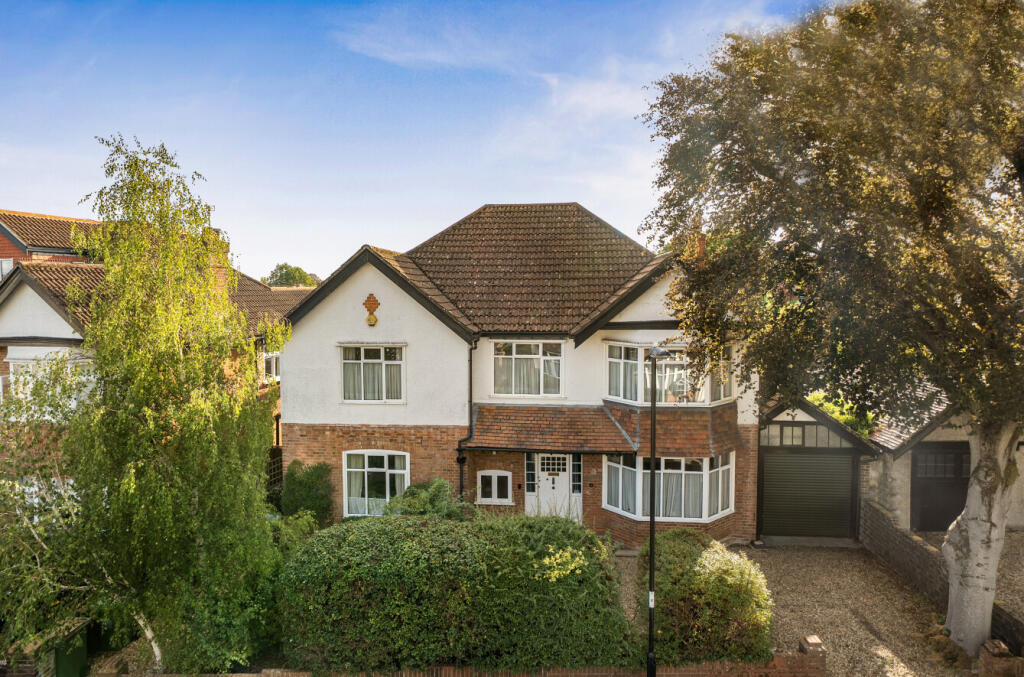
House for sale
Southampton, Bevois Mount, Westwood Park
5 bedrooms·1 bathroom
1.092.799 €
Listed Oct 1, 2026
About this listing
This substantial detached house is offered for sale with no forward chain and positioned in a highly sought after residential area that has conservation status. The property has been a much cherished home for fifty years and will appeal to purchasers seeking a traditional family home of enviable proportions.
The accommodation comprises a spacious hallway that creates a warm welcome. The front aspect room found on the right is an ideal study/home office and has a door allowing access to the attached garage with a further door leading to the lounge that is a spacious room and enjoys a view over the rear garden. The adjacent dining room has the added advantage of a conservatory beyond that has views over the garden. An inner lobby is approached via the hallway and there is a shower room, a utility room & two useful walk-in store cupboards. The kitchen/breakfast room has a front outlook and is fitted with a comprehensive range of wall and base units together with a full width/height dresser.
On the first floor the generous landing provides access to all five well-proportioned bedrooms that are served by the family bathroom that has a five piece white suite. Subject to the necessary consents, the sizeable loft space offers scope for conversion.
Outside, there is a driveway while an electric roller door leads to the attached tandem garage that has a workshop area at the rear. The level garden is predominantly laid to lawn with established shrubs and plants and enjoys an attractive, open outlook with an approximate southerly & westerly aspect. A garden shed & greenhouse are provided.
ADDITIONAL INFORMATION
Materials used in construction: Brick
The property benefits from solar panels
The land has a tree preservation order
The property is within a conservaton area
Have any alterations or improvements been carried out during the current ownership? Yes, Ask Agent
For further information on broadband and mobile coverage, please refer to the Ofcom Checker online
Should a purchaser(s) have an offer accepted on a property marketed by Charters Estate Agents, they will need to undertake an identification check. This is done to meet our obligation under Anti Money Laundering Regulations (AML) and is a legal requirement. We use a specialist third party service to verify your identity. The cost of these checks is £60 inc. VAT per purchaser, which is paid in advance, when an offer is agreed and prior to a sales memorandum being issued. This charge is non-refundable under any circumstances.
Highfield is a highly sought-after residential area a short distance from The Common, city centre and the main university campus, also close to Southampton General Hospital, the trust's largest location with a great number of specialist services based there. Extensive shopping facilities that includes Sainsbury's and Waitrose together with cafes and bars are found nearby in Portswood Broadway.
The Jubilee sports hall that has a gym and an indoor swimming pool is located in University Road and the Turner Sims concert hall is close by. The M3 & M27 motorway networks are easily reached. The Parkway railway station (opposite the international airport) provides a fast route to Waterloo. The thriving city centre is easily accessible & offers numerous live entertainment venues, cinemas, restaurants, the West Quay shopping mall & pleasant parks.
What's included
Garden
Garage
TypeDetached house
Bedrooms5
Bathrooms1
HeatingGas
Location
Map loading soon
Neighborhood data on demand
Nearby essentials will load when this section comes into view.
Mortgage calculator
Estimated monthly payment
5.411 €/mo
Down payment10 % · 109.280 €
109.280 €983.519 € loan
Term
Total repayable1.623.313 €
Interest rate4.40 %
Representative estimate · Landomo is not a mortgage broker. · Rates updated April 2026