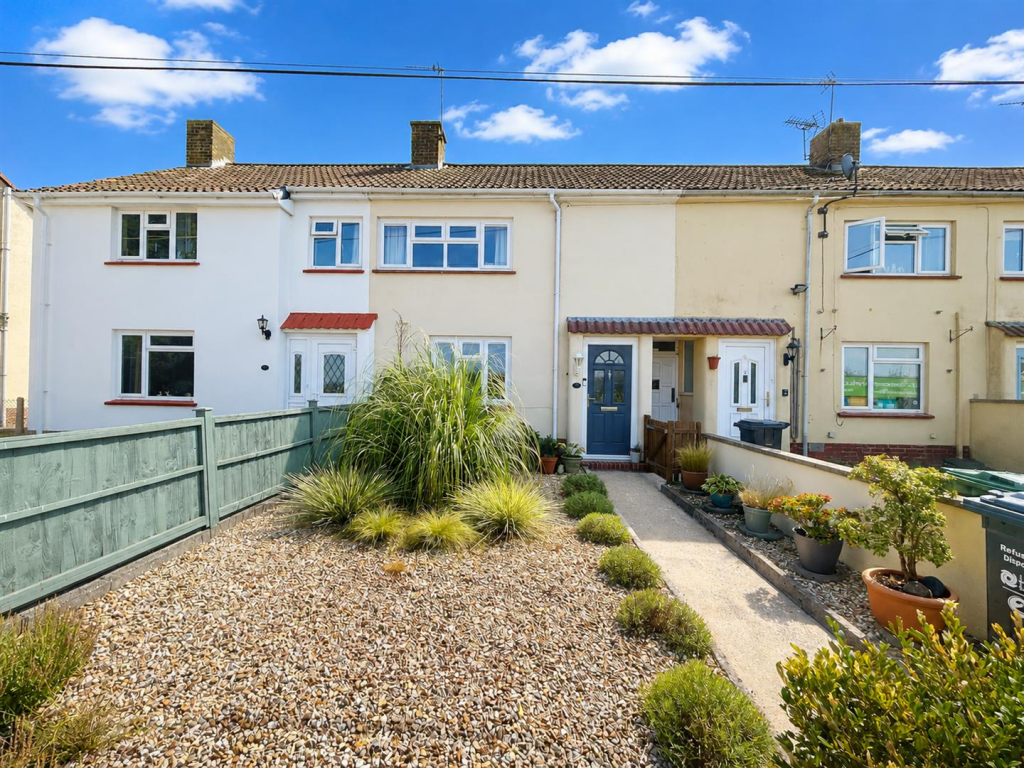
House for sale
Cannington, Park Lane
2 bedrooms·1 bathroom
278.486 €
Listed Oct 7, 2026
About this listing
Set in a tranquil position on the edge of Cannington, this beautifully presented two-bedroom property enjoys pleasant views across the surrounding countryside, while remaining within easy reach of the village and its amenities.
The property offers well-proportioned and versatile accommodation arranged over two floors. The ground floor features an entrance porch leading into the hallway, a comfortable lounge and a kitchen/dining room, complemented by a conservatory overlooking the rear garden and a useful utility room. Upstairs, the landing provides access to two double bedrooms and the family bathroom.
Occupying an elevated position, the home is approached through an easy-to-maintain front garden. To the rear is an enclosed and attractively landscaped garden, providing a pleasant space for relaxing and entertaining.
Park Lane lies towards the edge of the popular Somerset village of Cannington, close to the beautiful Quantock Hills.
Cannington itself is a well-served and thriving village offering a good selection of everyday amenities, including independent shops, pubs, a primary school, village hall and church. Recreational and educational facilities include a golf course, Bridgwater & Taunton College's Cannington campus and the popular Walled Gardens of Cannington.
For an appointment to view please contact the vendors sole agent.
Entrance - Via double glazed door to:
Porch - Door to:
Entrance Hallway - Stairs rising to first floor. Doors to living room and kitchen/ diner. Radiator.
Living Room - Double glazed window to front aspect. Feature fireplace with wall mounted electric fire. Radiator.
Kitchen/ Diner - Two rear aspect double glazed windows. Fitted with a matching range of wall, base and drawer units with work surfaces over and stainless steel sink and drainer unit inset. Tiled splashbacks. Space for cooker with chimney style extractor over. Space for an undercounter fridge and freezer. Radiator. Double glazed door to the conservatory.
Conservatory - Double glazed window to rear aspect. Storage cupboard. Side door to shared passageway that provides access to the front of the property. Door to the utility room and double glazed French doors to the garden.
Utility Room - Double glazed window to rear aspect. Worksurface with 'Belfast sink' inset. Space and plumbing for a washing machine and tumble dryer.
Landing - Doors to bedrooms and bathroom. Loft hatch.
Bedroom One - Double glazed window to front aspect. Built in cupboard. Radiator.
Bedroom Two - Double glazed window to rear aspect. Built in cupboard. Radiator.
Bathroom - Obscure rear aspect double glazed window. Fitted with a three piece white suite comprising panelled bath with shower over, pedestal wash hand basin and WC. Partially tiled walls. Heated towel rail.
Exterior -
Garden - The property benefits from a generous, well-established rear garden, mainly laid to lawn, with paved patio areas providing space for outdoor seating and dining. The garden features an array of mature shrubs and colourful flowers.
Services - Mains gas, electricity, water and drainage.
What's included
Garden
TypeTerraced house
Bedrooms2
Bathrooms1
HeatingAsk Agent
MunicipalityCannington
Location
Map loading soon
Neighborhood data on demand
Nearby essentials will load when this section comes into view.
Listed on
Mortgage calculator
Estimated monthly payment
1.379 €/mo
Down payment10 % · 27.849 €
27.849 €250.637 € loan
Term
Total repayable413.680 €
Interest rate4.40 %
Representative estimate · Landomo is not a mortgage broker. · Rates updated April 2026