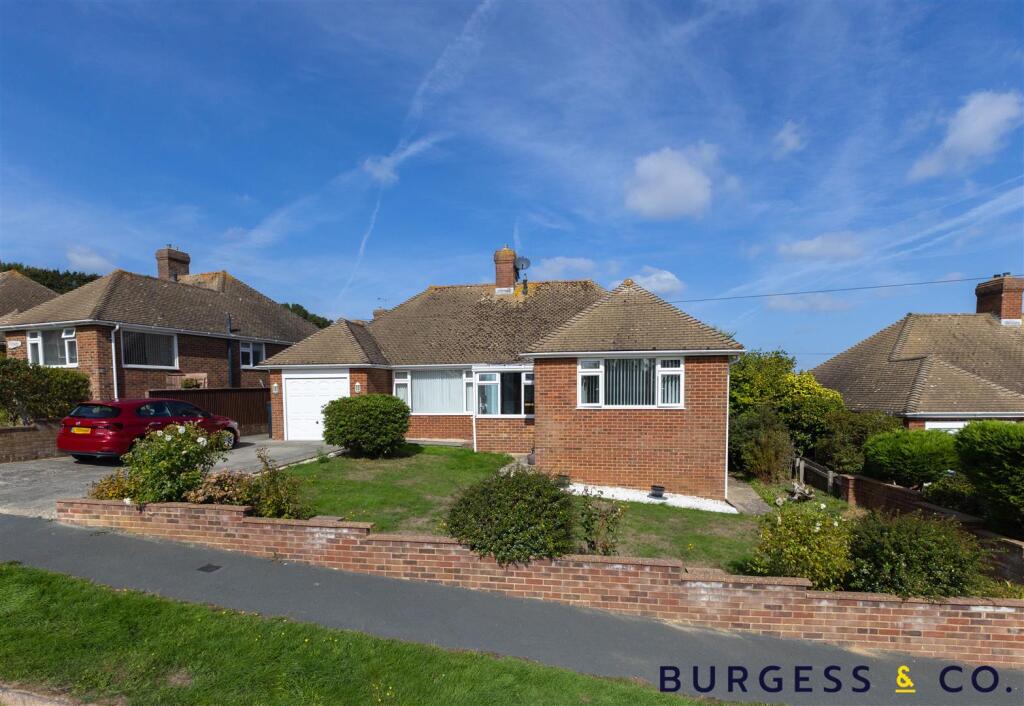
House for sale
Tonbridge
3 bedrooms·1 bathroom
501.653 €
Listed Sep 28, 2026
About this listing
Burgess & Co are delighted to bring to the market this exceptional detached bungalow, enjoying far reaching views towards the English Channel & Rye Bay. Ideally situated in the sought after village of Fairlight being close to nearby coastal & countryside walks, a local village pub, a farm shop and regular bus services running to and from the historic towns of Hastings & Rye. The well presented and spacious accommodation comprises a porch, an entrance hall, a 21'8 dual aspect living room, a conservatory, a modern kitchen, a main bedroom enjoys far reaching views, two further bedrooms and a modern shower room. Further benefits include gas central heating, double glazing, and to the outside there is a front garden, a driveway providing off road parking leading to an integral garage and an enclosed rear garden. Viewing considered essential to fully appreciate all that this property has to offer as well as the tranquil location.
Porch - With tiled floor, double glazed windows, double glazed door to
Entrance Hall - With radiator, two fitted cupboards.
Living Room - 6.60m x 3.68m (21'8 x 12'1) - With two radiators, feature wall mounted electric fire, dual aspect with double glazed window to the front enjoying far reaching views towards the sea, French doors opening to Conservatory. Door to
Bedroom/Study - 3.07m x 2.64m (10'1 x 8'8) - With radiator, double glazed window to the rear.
Conservatory - 4.01m x 2.74m (13'2 x 9'0) - With radiator, tiled floor, double glazed roof, double glazed windows, double glazed door to the garden. Door to
Kitchen - 3.58m x 2.95m (11'9 x 9'8) - Comprising matching range of wall, base & drawer units, worksurfaces, tiled splashbacks, inset sink unit, inset gas hob with extractor hood over, fitted double oven, space for fridge/freezer & washing machine, inset ceiling spotlights, radiator, tiled floor, double glazed window to the rear.
Bedroom One - 4.27m x 3.76m (14'0 x 12'4) - With radiator, built-in wardrobes, inset ceiling spotlights, dual aspect with double glazed windows to the front & side enjoying views towards the sea.
Bedroom Two - 3.58m x 2.87m (11'9 x 9'5) - With radiator, built-in wardrobe, inset ceiling spotlights, double glazed window to the rear.
Shower Room - 2.54m x 1.70m (8'4 x 5'7) - Comprising corner shower cubicle, vanity unit with inset wash hand basin, low level w.c, chrome heated towel radiator, tiled walls, inset ceiling spotlights, two double glazed frosted window to the side.
Integral Garage - 5.26m x 2.64m (17'3 x 8'8) - With up & over door, window to the side.
Outside - To the front there is an area of lawn, flowerbed borders housing mature plants & shrubs, a driveway providing off road parking leading to a garage and gated side access. To the rear there is an area of lawn, an area of shingle with patio area being ideal for alfresco dining, flowerbeds housing mature plants & shrubs and is enclosed by mature hedging.
Nb - Council tax band: E
What's included
Garden
Parking
TypeDetached house
Bedrooms3
Bathrooms1
HeatingAsk Agent
Location
Map loading soon
Neighborhood data on demand
Nearby essentials will load when this section comes into view.
Listed on
Mortgage calculator
Estimated monthly payment
2.484 €/mo
Down payment10 % · 50.165 €
50.165 €451.488 € loan
Term
Total repayable745.188 €
Interest rate4.40 %
Representative estimate · Landomo is not a mortgage broker. · Rates updated April 2026