House for sale
Chelmsford
2 bedrooms·1 bathroom
130.746 €
Listed Sep 7, 2026
About this listing
Looking for a more accessible way to own your first home in Bishop's Stortford? This modern two-bedroom property is available on a 30% shared ownership basis, creating an exciting opportunity to take that next step onto the property ladder.
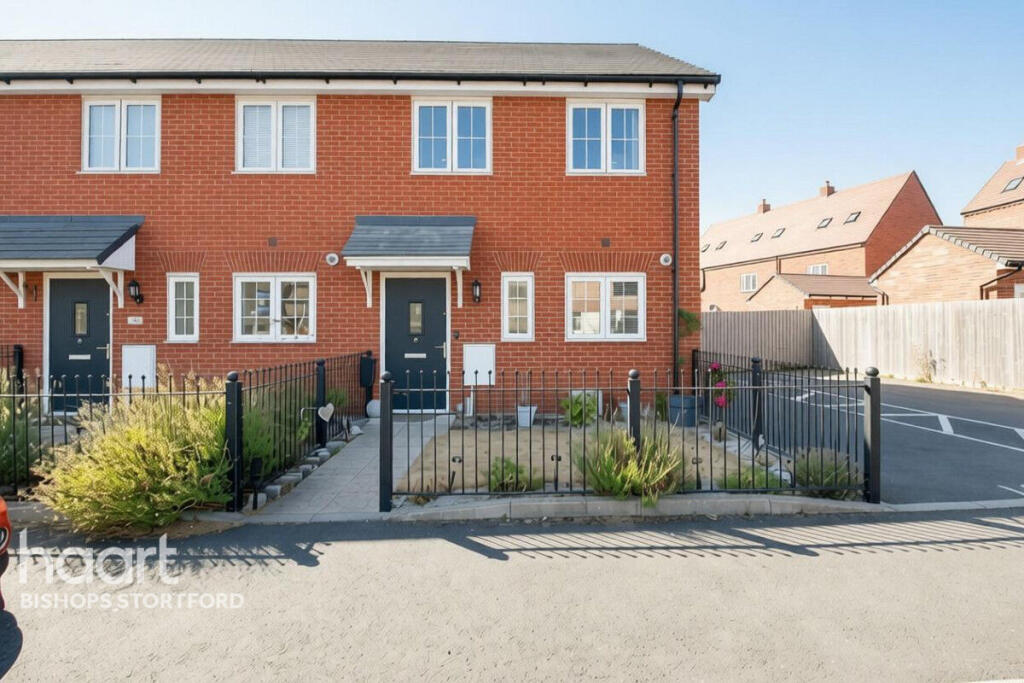
Situated within the popular Stortford Fields development, this beautifully maintained end-of-terrace home combines contemporary living with some fantastic additional features.
Step through the entrance hall, where you'll find a convenient downstairs WC, before entering the modern kitchen with integrated appliances.
To the rear, the spacious lounge/diner provides plenty of room to relax and entertain, with windows overlooking the garden and a useful storage cupboard.
Upstairs are two well-proportioned bedrooms and a modern family bathroom, with the home presented in excellent order throughout.
Step outside and there's even more to discover.
The low-maintenance rear garden is ideal for enjoying the warmer months, but the real surprise is the timber garden room, currently arranged as a fantastic games room and bar with its own small log burner.
Whether you're entertaining friends, watching the football or simply looking for somewhere to unwind, it's a brilliant extension of the home's living space.
Parking, side access and the remainder of the property's NHBC warranty add further practicality and reassurance.
With local amenities, green spaces and Bishop's Stortford town centre within easy reach, Stortford Fields offers a fantastic setting for your first home.
Available to purchase on a 30% shared ownership basis, subject to eligibility and applicable rent, service charges and scheme terms.
Contact the team at haart Bishop's Stortford to discuss the shared ownership opportunity and arrange your Showcase viewing.
Entrance
Via door into hallway.
Hallway
Stairs to first floor, radiator.
Cloakroom
3'6" x 5'10" (1.07m x 1.79m)
Window to front aspect, low flush WC, wash hand basin, radiator.
Kitchen
12'7" x 6'0" (3.85m x 1.85m)
Window to front aspect, range of wall and base units with work surface tops over, inset sink and drainer unit with mixer tap, integrated oven and hob with extractor over, washing machine and fridge freezer, wall mounted boiler in cupboard.
Lounge
14'8" x 14'1" (4.49m x 4.30m)
Windows and door to rear aspect, storage cupboard, radiator.
First Floor Landing
Storage cupboard.
Bedroom 1
14'8" x 10'2" (4.49m x 3.12m)
Window to rear aspect, loft access, radiator.
Bedroom 2
14'8" x 9'1" (4.49m x 2.79m)
Window to front aspect, radiator.
Bathroom
7'0" x 7'4" (2.15m x 2.25m)
Window to side aspect, panelled bath with shower over and screen, low flush WC, wash hand basin, part tiled walls, radiator.
Rear Garden
Enclosed panelled fencing, side pedestrian access, outbuilding/summerhouse with power and light.
Parking
Driveway to side of property.
Shared Ownership
Full Market Value: £375,000
30% Share: £112,500
Rent on Unowned Share: £827.48 per month
Figures correct at time of instruction.
Agents Note
Council Tax Band D
Service Charge £54.17 per month
Lease 125 years from and including 17 July 2019 (118 years remaining)
All figures correct at time of instruction.
Disclaimer
haart Estate Agents also offer a professional, ARLA accredited Lettings and Management Service. If you are considering renting your property in order to purchase, are looking at buy to let or would like a free review of your current portfolio then please call the Lettings Branch Manager on the number shown above.
haart Estate Agents is the seller's agent for this property. Your conveyancer is legally responsible for ensuring any purchase agreement fully protects your position. We make detailed enquiries of the seller to ensure the information provided is as accurate as possible. Please inform us if you become aware of any information being inaccurate.
What's included
Terrace
Garden
Parking
Key Stats
Key Stats
TypeTerraced house
Bedrooms2
Bathrooms1
HeatingAsk Agent
Location
Map loading soon
Neighborhood data on demand
Nearby essentials will load when this section comes into view.
Listed on
Mortgage calculator
Estimated monthly payment
647 €/mo
Down payment10 % · 13.075 €
13.075 €117.671 € loan
Term
Total repayable194.218 €
Interest rate4.40 %
Representative estimate · Landomo is not a mortgage broker. · Rates updated April 2026