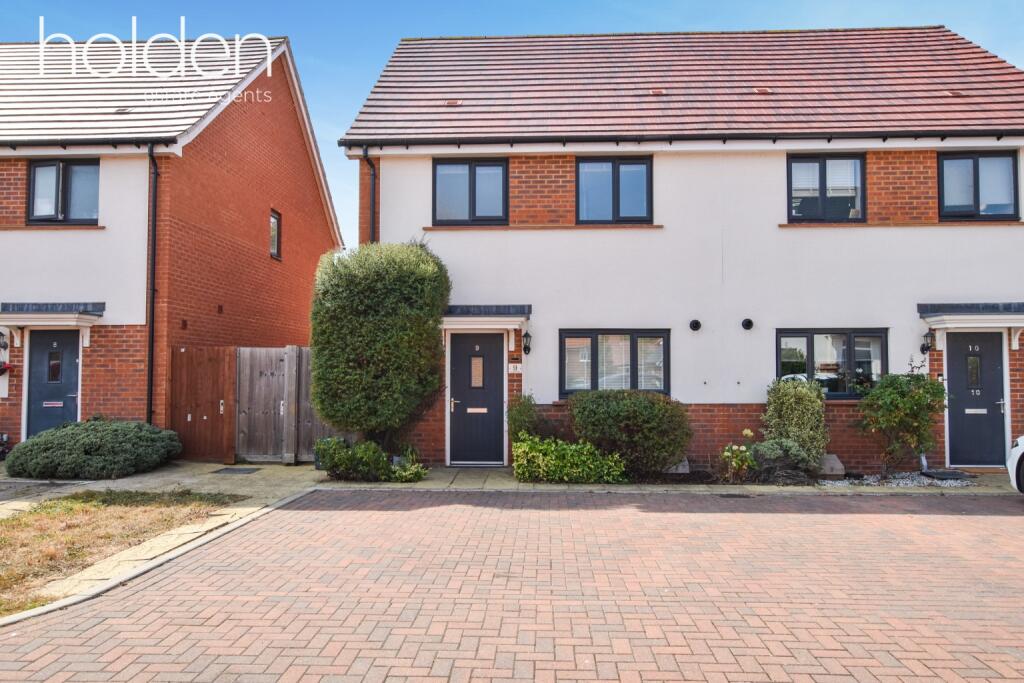
House for sale
Maldon
3 bedrooms·2 bathrooms
449.147 €
Listed Aug 31, 2026
About this listing
Located within the highly sought-after Limebrook Development in Maldon, this three-bedroom house offers an excellent opportunity for buyers, with the significant advantage of no onward chain. Set within a peaceful cul-de-sac forming part of a small and well-regarded development, the property provides a tranquil setting while remaining conveniently positioned for Maldon’s amenities and road links.
Upon entering, the welcoming entrance hall features bespoke pop-out storage solutions neatly incorporated beneath the stairs, making excellent use of the available space, while a ground floor cloakroom adds further convenience.
The kitchen/diner forms the heart of the home, providing a bright and sociable space ideal for both everyday family life and entertaining. The kitchen is fitted with a range of integrated appliances, including a fridge/freezer, washing machine and dishwasher. The separate living room offers a comfortable and relaxing space, with a further understairs storage cupboard and double doors opening directly onto the rear garden, creating a lovely connection between the inside and outside.
Upstairs, there are three well-proportioned bedrooms, with the principal bedroom benefiting from a private en-suite shower room. Both the principal and second bedrooms feature fitted wardrobes, providing excellent storage, while the modern family bathroom is fitted with a white suite.
Externally, the property benefits from a beautifully landscaped west-facing rear garden, providing a private and attractive space in which to enjoy the afternoon and evening sun. A side access gate adds practicality, while the garden also features a useful outbuilding, offering excellent versatility as a home office, studio, hobby room or additional storage.
To the front, the property benefits from two allocated parking spaces positioned directly in front of the house, providing convenient off-road parking.
Accommodation with approximate room sizes:
Ground Floor
Entrance Hall
Ground Floor WC
Living Room: 16'3" x 10'6" (4.95m x 3.20m)
Kitchen/Diner: 15'7" x 9'2" (4.75m x 2.79m)
First Floor
Landing
Bedroom One: 9'2" x 8'11" (2.79m x 2.72m)
En Suite
Bedroom Two: 9'6" x 9'1" (2.89m x 2.78m)
Bedroom Three: 8'11" x 6'11" (2.72m x 2.11m)
Bathroom
Outside
Two parking spaces
West facing rear garden
Outbuilding/garden room with attached storage shed
Other Information:
Development Service Charge - approximately £279.22 per annum. Paid in two instalments of £139.61 over 6 month intervals
This information has been provided by the current owner/s and should be verified by your legal representative.
Agents Disclaimer
We endeavour to make our sales particulars accurate and reliable, however, they do not constitute or form part of an offer or any contract and none is to be relied upon as statements of representation or fact. Any services, systems and appliances listed in this specification have not been tested by us and no guarantee as to their operating ability or efficiency is given. All measurements have been taken as a guide to prospective buyers only and are not precise. Please be advised that some of the particulars may be awaiting vendor approval. If you require clarification or further information on any points, please contact us, especially if you are traveling some distance to view. Fixtures and fittings other than those mentioned are to be agreed with the seller.
Anti-Money Laundering (AML) Compliance
In accordance with UK Anti-Money Laundering regulations, Holden are legally required to verify the identity of all purchasers before a property transaction can proceed.
To assist with this process, we use an independent verification provider who carries out the necessary identification checks on our behalf. A verification fee of £30 per purchaser (including VAT) will apply.
These checks must be completed and successfully verified before we are able to progress with the purchase.
Third Party Referrals
From time to time we may suggest local professionals such as solicitors, mortgage advisers or other property specialists who may assist with your move.
Where a recommendation is made, it is based on our experience of working with those companies. In some cases, Holden may receive a referral fee of up to £150 should you choose to use their services.
You are under no obligation to use any recommended provider and are free to select any professional of your choice.
Key Stats
Key Stats
TypeSemi-detached house
Bedrooms3
Bathrooms2
HeatingDouble Glazing, Gas Central
MunicipalityMaldon
Location
Map loading soon
Neighborhood data on demand
Nearby essentials will load when this section comes into view.
Listed on
Mortgage calculator
Estimated monthly payment
2.224 €/mo
Down payment10 % · 44.915 €
44.915 €404.232 € loan
Term
Total repayable667.191 €
Interest rate4.40 %
Representative estimate · Landomo is not a mortgage broker. · Rates updated April 2026