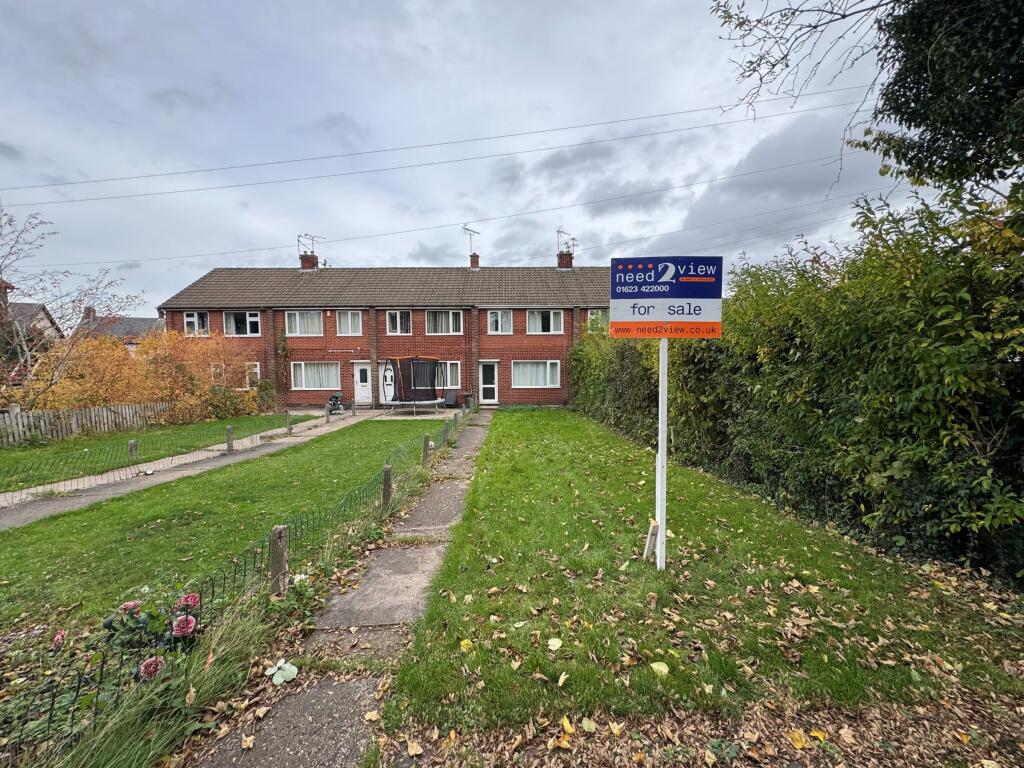
House for sale, 78 m²
Nottingham, Titchfield, Hucknall
3 bedrooms·1 bathroom
191.778 €
2.458 €/m²
Listed Oct 30, 2026
About this listing
This three-bedroomed town house is well-presented throughout and should not be missed! Boasting a large plot, this property has a lot to offer...
To the ground floor, there is a spacious open-plan living room offering ample space for lounging and dining, alongside a bright, contemporary kitchen that benefits from a pantry providing additional storage space. Upstairs, there are three bedrooms, two of which are doubles, a modern bathroom and a fully boarded loft space. Outside, there is generous garden space to both the front and rear, with off-street parking provided by a driveway and garage.
Situated within a quiet sul-de-sac in central Hucknall, the property also boasts an excellent location, with local amenities and transport links all within easy reach. Being presented in neutral décor that is in good condition throughout, this property is ready to move into whilst still offering the opportunity for the new owner to add their own stamp, and with the added benefit of no onward chain, an earlier move may be possible just in time for Christmas!
Council Tax Band: A (Ashfield District Council)
Tenure: Freehold
Entrance hall
With stairs to first floor landing and access to the lounge/diner.
Lounge/Diner
7.01m x 3.53m
This spacious, open-plan room offers ample space for living and dining, with UPVC double glazed windows to the front and rear elevations allowing for plenty of natural light. The room also features a decorative painted mantel, two radiators, two ceiling light points, a TV aerial point and multiple power points.
Kitchen
2.743m x 1.956m
This modern kitchen is fitted with a range of wall and base units in a cream finish and complemented by white tiled splashbacks, creating a bright and fresh appearance which maximises the space. There is an integrated fridge-freezer, four-ring electric hob with extractor hood over, integrated oven, stainless steel sink with mixer tap, space and plumbing for a washer/dryer, UPVC double glazed window and door to the rear, ceiling light point and multiple power points. The space also benefits from a connected pantry, providing additional storage space.
First Floor Landing
With ceiling light point, access to all three bedrooms, the bathroom and the loft, which benefits from being fully boarded.
Bedroom 1
3.581m x 3.505m
With double bedroom features a UPVC double glazed window to the front, thermostatically controlled radiator, ceiling light point and power points.
Bedroom 2
3.581m x 3.454m
Another double bedroom which features a UPVC double glazed window to the rear, thermostatically controlled radiator, ceiling light point and power points.
Bedroom 3
2.108m x 1.88m
With UPVC double glazed window to the front, thermostatically controlled radiator, ceiling light point and power points.
Bathroom
2.21m x 1.88m
This modern bathroom boasts a bright and fresh appearance, featuring a three-piece white suite comprising a pedestal wash hand basin with mixer tap, close-coupled W.C and panelled bath with shower screen and electric shower over. Other features include a UPVC double glazed opaque window to the rear, chrome towel rail radiator, half-height tiling to one wall and full tiling to the walls surrounding the shower, extractor fan, wall mounted combi boiler and ceiling light point.
Outside
The property benefits from an extensive front garden, which is laid to lawn, having a paved path leading to the front door and a mature shrubbery border to one side. To the front there is a tarmac driveway providing off street parking, but there is also a single garage providing additional secure parking nearby. There is also a good sized rear garden which is laid to lawn.
What's included
Garage
Parking
TypeTownhouse
Living Area78 m²
Bedrooms3
Bathrooms1
HeatingAsk Agent
Location
Map loading soon
Neighborhood data on demand
Nearby essentials will load when this section comes into view.
Listed on
Mortgage calculator
Estimated monthly payment
950 €/mo
Down payment10 % · 19.178 €
19.178 €172.600 € loan
Term
Total repayable284.879 €
Interest rate4.40 %
Representative estimate · Landomo is not a mortgage broker. · Rates updated April 2026