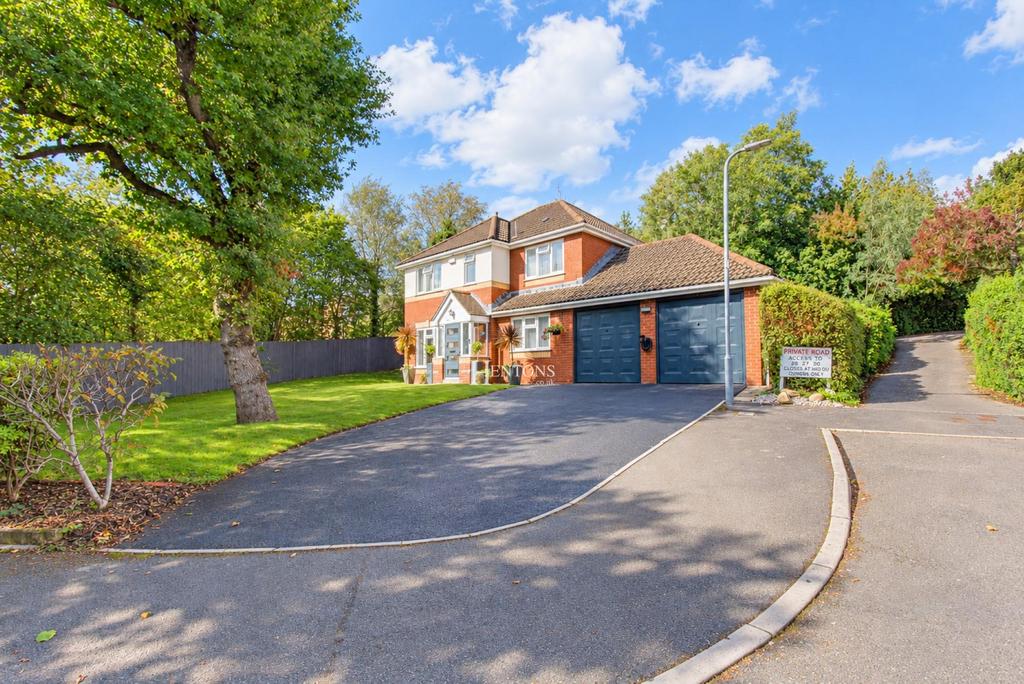
House for sale
Cardiff
4 bedrooms·2 bathrooms
668.956 €
Listed Oct 3, 2026
About this listing
This impressive, four bedroom detached home set on a private plot offers versatile accommodation and beautifully presented interiors, all framed by attractive and well established gardens. Location Situated in the popular residential area of Pontprennau, the property lies within the catchment area for Pontprennau Primary School and is conveniently located for Cardiff Gate Retail Park, local supermarkets, shops, cafés and leisure amenities. Excellent transport links provide easy access to the M4 and Cardiff city centre, making this an ideal location for families and commuters alike. Summary Approached across a broad driveway providing ample off road parking, the property makes an excellent first impression with its handsome brick elevations, contrasting rendered detailing and integral double garage. A neatly maintained front lawn, mature tree and established planting add greenery and character to the frontage. The entrance opens into a smart and welcoming hallway, wood effect flooring continues through several of the principal rooms. The main sitting room is a particularly inviting space, a wide rear facing window and glazed French doors bring in plenty of natural light and provide a direct connection to the garden. Neutral décor, wood effect flooring and contemporary vertical radiators contribute to the clean and modern finish. Two further reception rooms enhance the versatility of the home. One is currently arranged as a formal dining room. The second is ideal as a snug or study. The contemporary kitchen is finished with sleek white handleless cupboards, contrasting dark work surfaces and reflective splashbacks. A generous selection of cupboards and drawers provides plentiful storage, complemented by tall housing units, integrated cooking appliances and built in wine shelving. The layout includes ample preparation space and a sink positioned beneath a window overlooking the garden. The utility room is in the same style with glazed rear door offers convenient access outside as well as access to the integral double garage Upstairs, the bedrooms shown are bright, attractively decorated and presented in a coordinated contemporary style. The larger bedrooms comfortably accommodate substantial beds and additional furniture, while fitted wardrobes provide useful storage. One further room is arranged with extensive mirrored sliding wardrobes, demonstrating valuable dressing or storage potential. Wood effect flooring, feature walls and large windows overlooking surrounding greenery help create calm and welcoming spaces. The bathroom facilities are equally well presented. One fully tiled bathroom includes a bath with a fitted shower and screen, alongside a modern WC and wall mounted vanity unit. The En Suite shower room features a generous glazed enclosure with an overhead shower, wash hand basin and W.C. The rear garden forms an appealing extension of the living accommodation. French doors open onto a paved terrace with space for outdoor dining and seating, making it well suited to entertaining or relaxing. From here, steps rise through a tiered garden with lawned areas, established shrubs, colourful planting and mature trees. Fenced boundaries and dense greenery create an attractive, leafy backdrop, while the raised sections add character and definition to the space. Beautifully maintained and thoughtfully arranged, this is a highly appealing home with an excellent balance of reception space, comfortable private rooms, contemporary fittings and inviting outdoor areas. The generous driveway, double garage, dedicated study and choice of living rooms further underline its versatility for modern day to day living. Tenure - Freehold
TypeDetached house
Bedrooms4
Bathrooms2
HeatingAsk Agent
Location
Map loading soon
Neighborhood data on demand
Nearby essentials will load when this section comes into view.
Mortgage calculator
Estimated monthly payment
3.312 €/mo
Down payment10 % · 66.896 €
66.896 €602.060 € loan
Term
Total repayable993.709 €
Interest rate4.40 %
Representative estimate · Landomo is not a mortgage broker. · Rates updated April 2026