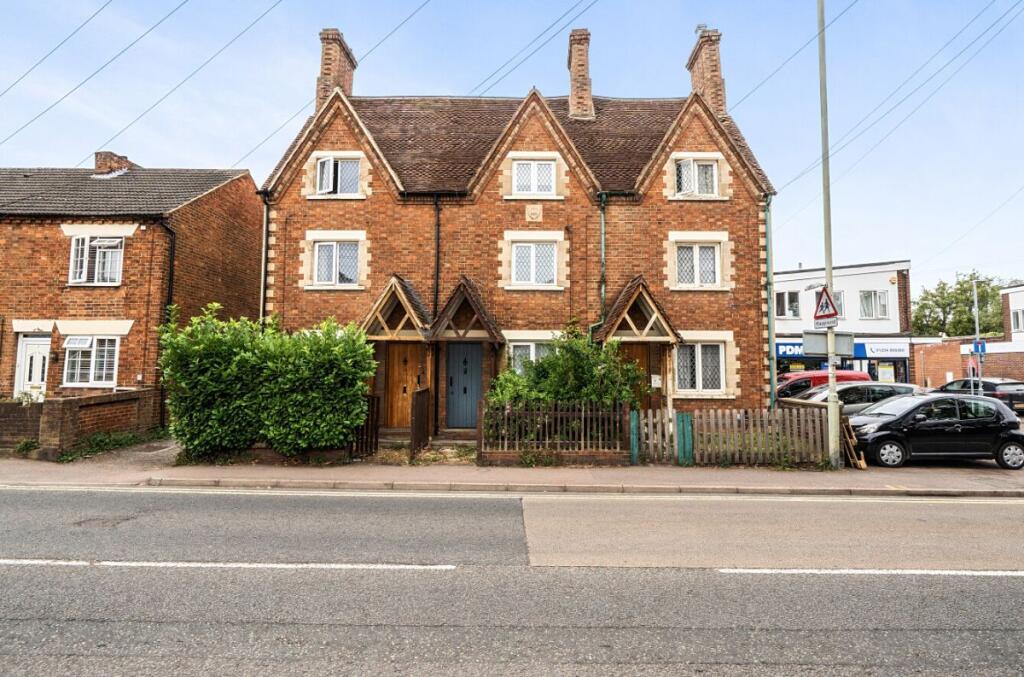
House for sale, 71 m²
Kempston, Bedford
2 bedrooms·1 bathroom
302.167 €
4.256 €/m²
Listed Aug 24, 2026
About this listing
Goodacres are delighted to offer for sale this charming two-bedroom period cottage, ideally positioned on St Johns Street in the heart of Kempston.
Packed with character and arranged over three floors, the property offers approximately 768 sq ft of internal accommodation, together with two useful outbuildings providing an additional 141 sq ft.
The ground floor comprises a welcoming reception room, featuring exposed wooden flooring, a feature fireplace and plenty of space for both relaxing and entertaining. To the rear is a fitted kitchen with a range of wall and base units, work surfaces and integrated cooking facilities, with access leading towards the rear garden.
The first floor provides a generous double bedroom measuring approximately 12' 6" x 10' 11", alongside the family bathroom. Stairs then continue to the second floor where you will find the impressive principal bedroom, measuring approximately 20' 7" x 12' 5". This fantastic top-floor room provides an excellent amount of space and is a real feature of the home.
Externally, the property benefits from a brick enclosed rear garden, offering plenty of scope for a new owner to landscape and create an attractive outside entertaining space.
A particularly useful feature is the presence of two brick-built outbuildings. These provide excellent additional storage, with one also shown on the floorplan with a WC.
The property combines period character, generous bedroom sizes and versatile additional space, making it an excellent option for first-time buyers, couples, investors or anyone looking for a distinctive home in a convenient Kempston location.
Early viewing is highly advised.
Summary of Accommodation
Ground Floor
Lounge/Diner - 12' 5" x 10' 11"
Kitchen - 12' 5" x 9' 0"
First Floor
Bedroom Two - 12 '6" x 10' 11"
Family Bathroom
Landing & stairs to second floor
Second Floor
Principal Bedroom - 20' 7" x 12' 5"
Outside
Enclosed Rear Garden
Outbuilding / Store - 10' 5" x 8' 6" with WC
Additional Store - 8' 6" x 6' 3"
Approximately 141 sq ft of outbuilding space
Approximate internal area: 768 sq ft / 71.3 sq m
Total including outbuildings: 909 sq ft / 84.4 sq m
Council Tax Band: B
Tenure: Freehold
What's included
Garden
Key Stats
Key Stats
TypeTerraced house
Living Area71 m²
Bedrooms2
Bathrooms1
HeatingAsk Agent
MunicipalityKempston
Location
Map loading soon
Neighborhood data on demand
Nearby essentials will load when this section comes into view.
Listed on
Mortgage calculator
Estimated monthly payment
1.496 €/mo
Down payment10 % · 30.217 €
30.217 €271.950 € loan
Term
Total repayable448.858 €
Interest rate4.40 %
Representative estimate · Landomo is not a mortgage broker. · Rates updated April 2026