House for sale
Tameside, Guide Bridge
3 bedrooms·1 bathroom
479.731 €
Listed Oct 5, 2026
About this listing
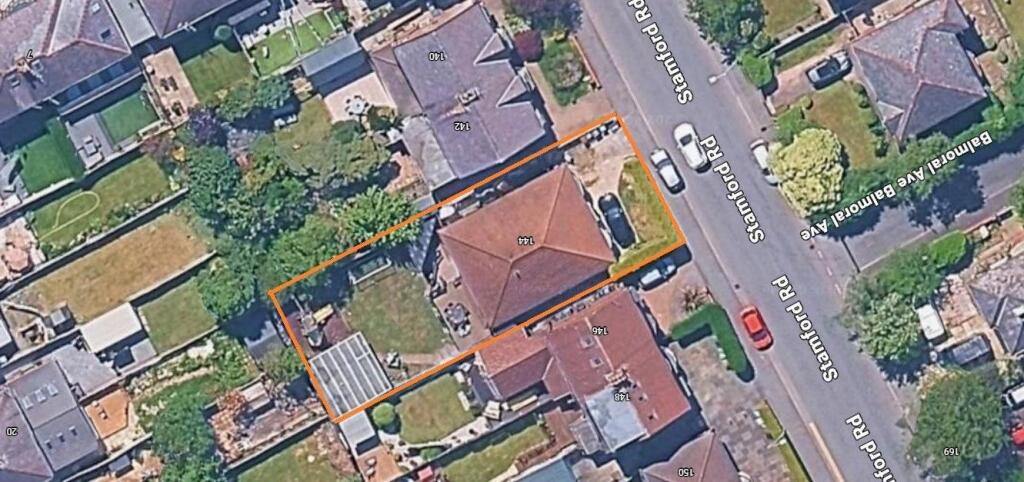
** THREE BEDROOMED DETACHED BUNGALOW ** NO VENDOR CHAIN ** HIGHLY REGARDED RESIDENTIAL LOCATION ** COSMETIC UPDATING REQUIRED ** OFF ROAD PARKING ** FRONT AND REAR GARDENS ** Saltsman and Co Estate Agents welcome to the open market this three bedroomed detached bungalow for sale with no vendor chain. This bungalow is situated on a large plot in a highly regarded residential location and is perfectly located to provide easy access to local amenities, transport connections and popular schools. Briefly, the accommodation comprises: entrance hall, lounge, kitchen, three bedrooms and shower room. This property has been a much loved family home but would now benefit from a programme of updating, making it an attractive purchase for a wide range of buyers looking for a forever home to make their own. To the front and side is a paved garden and driveway providing off road parking for a number of vehicles. To the rear of the property is a larger than average enclosed garden with patio and area laid to lawn with established plant and shrub borders. This property is uPVC double glazed and warmed via gas central heating. Internal viewing is strongly advised to fully appreciate the generous and versatile living accommodation contained within.
Features
Double Bedrooms
Property additional info
LOUNGE:
uPVC double glazed window and uPVC double glazed patio door providing access to the rear garden. Feature fireplace with matching surround and hearth. Radiator, light and power points.
KITCHEN:
uPVC double glazed window with stainless steel sink and drainer beneath. Fitted with a range of wall and base units with worksurface over. Space for freestanding cooker, plumbing for washing machine. Tiled to splashback areas, with light and power points.
BEDROOM:
uPVC double glazed window. Fitted wardrobes and top cupboards, radiator, light, and power points.
BEDROOM:
uPVC double glazed window. Fitted wardrobes and top cupboards, radiator, light, and power points.
BEDROOM:
uPVC double glazed window. Radiator, light, and power points.
BATHROOM:
Panel bath with mixer tap shower, enclosed corner glass screened shower cubicle, pedestal hand wash basin and low level wc. Tiled to walls and floor, radiator, and light point.
CONSERVATORY:
uPVC double glazed construction. uPVC double glazed patio doors providing access to the rear garden.
OUTSIDE:
To the front and side is a paved garden and driveway providing off road parking for a number of vehicles. To the rear of the property is a larger than average enclosed garden with patio and area laid to lawn, with established plant and shrub borders.
What's included
Garden
TypeDetached house
Bedrooms3
Bathrooms1
HeatingAsk Agent
MunicipalityTameside
Location
Map loading soon
Neighborhood data on demand
Nearby essentials will load when this section comes into view.
Listed on
Mortgage calculator
Estimated monthly payment
2.375 €/mo
Down payment10 % · 47.973 €
47.973 €431.758 € loan
Term
Total repayable712.623 €
Interest rate4.40 %
Representative estimate · Landomo is not a mortgage broker. · Rates updated April 2026