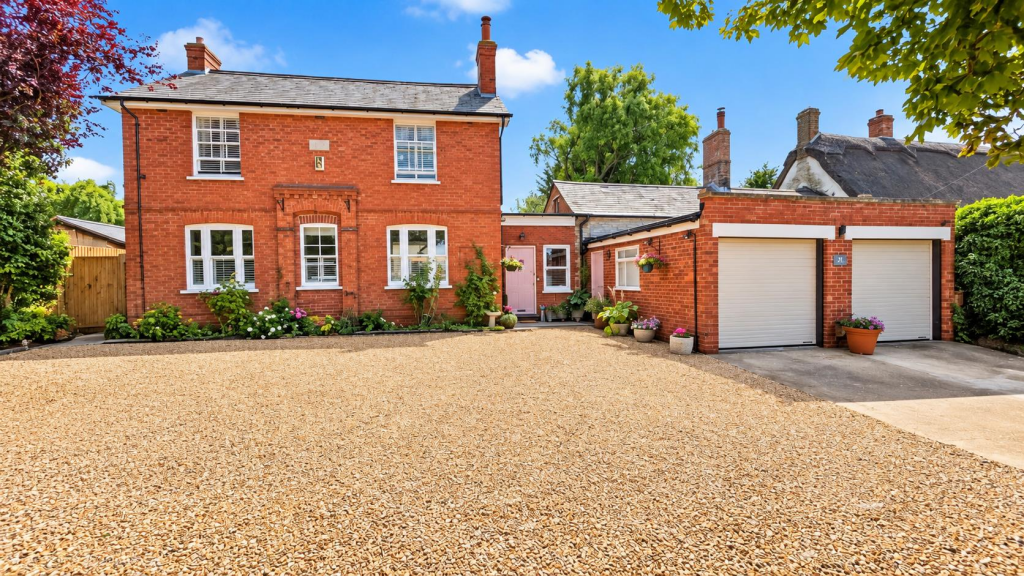
House for sale
Northampton
4 bedrooms·1 bathroom
797.625 €
Listed Sep 15, 2026
About this listing
Nestled in the charming village of Hartwell, Northampton, this delightful detached house on Forest Road offers a perfect blend of modern living and traditional character. With four bedrooms, this property is ideal for families seeking comfort and space. The two inviting reception rooms provide ample opportunity for relaxation and entertaining, while the large rear garden presents a wonderful outdoor space for children to play or for hosting summer gatherings.
The home boasts a well-appointed shower room and retains many original features, including exposed beams that add a touch of rustic charm. The double garage and parking for up to six vehicles ensure that you will never be short of space for your cars or guests.
Living in this picturesque village location allows for a peaceful lifestyle while still being conveniently close to local amenities. This property is a rare find, combining the tranquillity of village life with the practicality of modern conveniences. Whether you are looking to settle down or invest in a family home, this house on Forest Road is a must-see.
Ground Floor -
Entrance Hall - 3.09 x 2.14 (10'1" x 7'0") - Turpentine tiled flooring, radiator, double glazed sash window to front, doors to:
Cloakroom - Suite comprising low level WC, hand wash basin, tiled splash areas, turpentine tiled flooring, radiator, UPVC double glazed window to rear with built in shutter blinds.
Lounge - 6.24 x 3.86 (20'5" x 12'7") - Stone built part of the property, exposed beams to vaulted ceiling, stone fireplace with log burner, radiator, three windows to rear, UPVC French doors out to rear garden.
Dining Room - 3.33 x 3.72 (10'11" x 12'2") - Turpentine tiled flooring, feature fireplace, radiator, double glazed sash windows to front and side.
Open Plan Kitchen/Breakfast/Family Room - 6.73 x 4.84 max (22'0" x 15'10" max) -
Kitchen - Modern fitted kitchen comprising sink unit with base cupboards below, a range of floor standing cupboards with work tops above, eye level cupboards, range cooker point, kitchen island with breakfast bar and built in cupboards, UPVC double glazed windows to side and rear.
Family Room - Two UPVC double glazed French doors out to rear, turpentine tiled flooring, radiator.
Utility Room - 3.32 x 1.87 (10'10" x 6'1") - Comprising base cupboards with work tops above, eye level cupboards, plumbing for washing machine, radiator, door to side.
Lobby - Double glazed window to front, stairs rising to first floor, tiled flooring, doors to:
Bedroom Four/Study - 3.32 x 3.02 (10'10" x 9'10") - Large built in wardrobes, laminate flooring, double glazed sash window to front.
First Floor -
Landing - Radiator, built in cupboard, double glazed sash window to rear with built in shutter blinds, doors to:
Bedroom One - 3.64 x 3.52 (11'11" x 11'6") - Radiator, double glazed sash windows to front and side.
Bedroom Two - 3.10 x 2.73 (10'2" x 8'11") - Built in wardrobes, radiator, built in storage cupboard, double glazed sash window to front.
Bedroom Three - 2.37 x 2.43 (7'9" x 7'11") - Radiator, built in wardrobes, double glazed sash window to rear.
Shower Room - Modern suite comprising walk in shower cubicle with shower unit above, hand wash basin, low level WC, tiled splash areas, tiled flooring, under floor heating, double glazed sash window to rear.
Externally -
Front Garden - Mainly laid with gravel for off road parking, surrounded by brick wall and hedging, double timber gates leading to parking and double garage.
Garage - Double garage, two up and over doors, power and light connected.
Rear Garden - Large garden comprising block paved patio area, large area laid to lawn, flower and shrub borders, mature plants and trees, secondary sunken garden with paved patio area, large pergola, raised flower beds, flower and shrub borders, decked patio area with pergola, gated rear access to bridal path.
Agents Notes - Council Tax Band: F
What's included
Garden
Parking
Key Stats
Key Stats
TypeDetached house
Bedrooms4
Bathrooms1
HeatingGas Central
Location
Map loading soon
Neighborhood data on demand
Nearby essentials will load when this section comes into view.
Listed on
Mortgage calculator
Estimated monthly payment
3.949 €/mo
Down payment10 % · 79.763 €
79.763 €717.862 € loan
Term
Total repayable1.184.842 €
Interest rate4.40 %
Representative estimate · Landomo is not a mortgage broker. · Rates updated April 2026