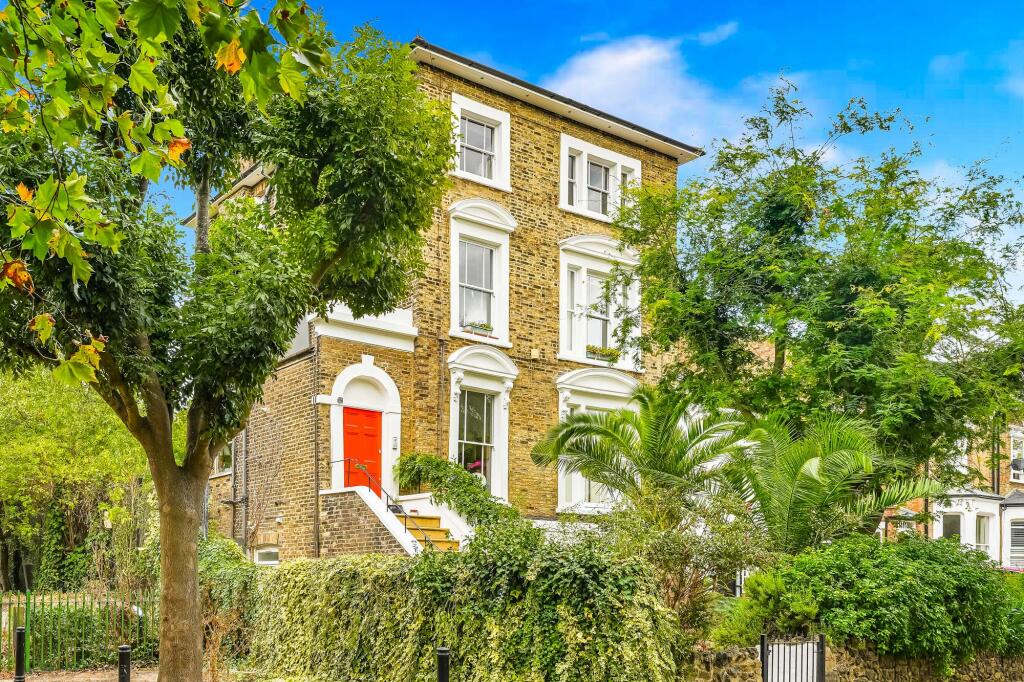
House for sale, 65 m²
London
2 bedrooms·1 bathroom
711.027 €
10.939 €/m²
Listed Sep 12, 2026
About this listing
There’s a lovely, unassuming charm to this Victorian conversion, tucked behind mature trees and a hedge of ivy on Tollington Place. The building itself is a handsome example of London stock brick, with crisp white stucco detailing, an arched doorway and a cheerful red front door reached via a flight of stone steps. A palm tree and climbing greenery add to the wonderful leafy setting.
Up on the second floor, the flat opens into a wonderfully sociable reception room. Stretching to over 17 feet in length, it features warm wood flooring underfoot, with original cornicing and a ceiling rose still intact overhead. There’s space for proper dining as well as lounging—think a long wooden table for family suppers and a squashy sofa for relaxing in the evenings—all set beneath a sash window framing the surrounding treetops, allowing green, dappled light to filter through while maintaining a good sense of privacy.
A cast-iron fireplace with a white mantel provides a lovely period focal point, while glazed double doors lead through to the kitchen, keeping the two rooms connected without losing their sense of separation.
The kitchen itself is bright and practical, fitted with white gloss units and open shelving picked out in a soft yellow, all set against a classic white metro-tiled splashback. There’s a gas hob and oven, an integrated washing machine and plenty of worktop space for everyday cooking, finished with dark tiled flooring underfoot.
Both bedrooms sit at the rear of the flat and enjoy leafy views across the tree canopy rather than looking directly into neighbouring windows. The principal bedroom is a comfortable double, carpeted and calm, with space for a wardrobe and chest of drawers alongside the bed.
The second bedroom is a flexible room, currently arranged as a bedroom but equally well suited to use as a home office, with room for a desk beneath the window.
The bathroom completes the accommodation. Fully tiled and fitted with a bath and rainfall shower above, a pedestal basin and a mirrored cabinet, it is simple, clean and ready to use.
Then there’s the private rear garden—a real bonus for a second-floor flat and generous in size at over 40 feet long. Please note that the garden is not accessed directly from the flat; it is reached by heading down to the ground floor and passing through a secure, locked gate leading to the rear of the building. Currently arranged as a blank canvas with bark-covered and cleared areas, mature boundary trees and timber fencing for privacy, it offers plenty of scope to create a lawn, introduce a planting scheme or simply add a table and chairs for summer evenings.
The Neighbourhood
Tollington Place sits within the pocket of N4 between Finsbury Park and Stroud Green—an area that has built its reputation on excellent local dining, independent shops and easy access to green space.
For coffee and brunch, Common Ground on Stroud Green Road is a firm neighbourhood favourite, known for its speciality coffee and relaxed, plant-filled rear garden. For something more low-key and homely, The Front Room Café on nearby Tollington Park has been serving honest, home-cooked food to local residents for the best part of a decade.
Finsbury Park itself is a short walk away, providing space for weekend football, running routes or simply somewhere to sit with a coffee. Stroud Green Road offers a varied selection of further cafés, restaurants, shops and independent grocers.
For getting around London, Finsbury Park station is also close by, offering Piccadilly and Victoria line Underground services alongside National Rail connections, making this a genuinely well-connected corner of north London.
What's included
Garden
TypeDetached house
Living Area65 m²
Bedrooms2
Bathrooms1
HeatingGas Central
Location
Map loading soon
Neighborhood data on demand
Nearby essentials will load when this section comes into view.
Listed on
Mortgage calculator
Estimated monthly payment
3.521 €/mo
Down payment10 % · 71.103 €
71.103 €639.924 € loan
Term
Total repayable1.056.204 €
Interest rate4.40 %
Representative estimate · Landomo is not a mortgage broker. · Rates updated April 2026