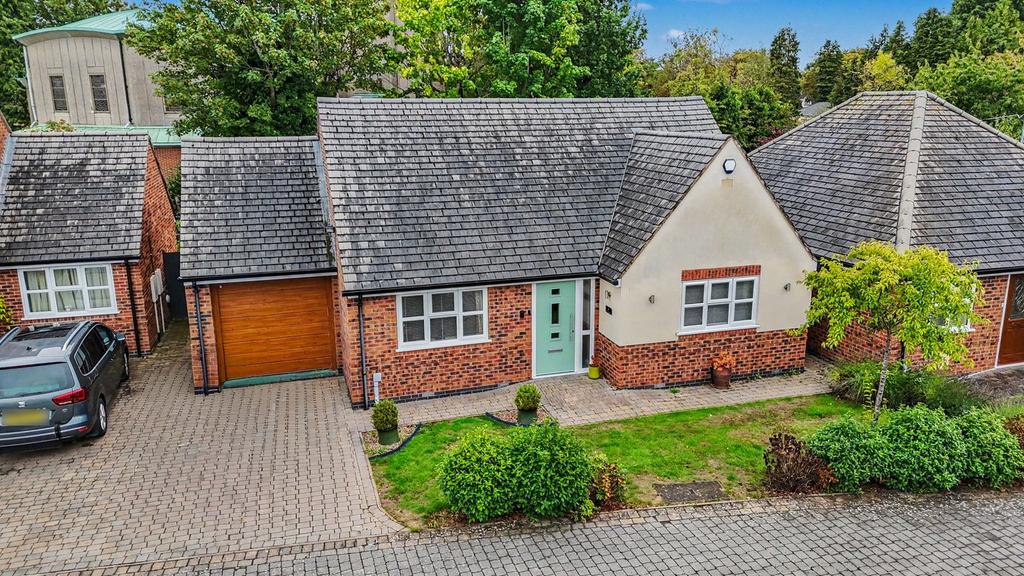
House for sale, 80 m²
Birmingham
2 bedrooms·1 bathroom
509.287 €
Listed Oct 3, 2026
About this listing
Location Description Situated within a private cul-de-sac in the popular Hall Green area of Birmingham, 4 The Robins offers a quiet residential setting while remaining conveniently positioned for everyday amenities and transport links. The development was built in 2013, giving the property a relatively modern setting within an established neighbourhood. There are a number of local schools within easy reach, including Robin Hood Academy and Chilcote Primary School, with Hall Green Secondary School also nearby. For outdoor recreation, Trittiford Mill Park, Swanshurst Park and the wider green spaces around Yardley Wood are within convenient reach. The area also benefits from access to the Stratford-upon-Avon Canal and its towpath. A range of shops, supermarkets, cafés and everyday amenities can be found along the nearby Stratford Road and surrounding Hall Green and Yardley Wood areas. Birmingham city centre, Solihull and the wider West Midlands are also accessible by road, while Yardley Wood railway station provides rail connections towards Birmingham and Stratford-upon-Avon. Property Description Situated within a private cul-de-sac, this modern two-bedroom home was built in 2013 and offers well-proportioned accommodation arranged across the ground floor. The property enjoys a peaceful residential setting while being conveniently located for the amenities and transport links of Hall Green and the surrounding areas. The entrance hallway provides access to the principal rooms, including the spacious lounge, kitchen/diner, two bedrooms and bathroom. The lounge is a particularly generous reception room, offering ample space for comfortable seating and benefiting from direct access into the conservatory. The conservatory provides a versatile additional reception space overlooking the rear garden, making an ideal sitting room, dining area or home office. The kitchen/diner offers a practical combination of kitchen and dining space, with plenty of room for a dining table and chairs, creating a sociable area for everyday living and entertaining. The principal bedroom is a generous double room with ample space for a large bed and additional furniture, while the second bedroom provides a useful further bedroom, guest room or home office. The bathroom completes the internal accommodation. Outside, the property benefits from a private rear garden, providing a pleasant outdoor space with potential for seating and entertaining. The property's position within a private cul-de-sac further adds to its appeal, offering a quieter setting away from passing traffic. Tenure We are advised that the property is Freehold. The Consumer Protection Regulations 2008: Black & Golds Estate Agents have not tested any apparatus, equipment, fixtures and fittings or services, so cannot verify that they are connected, in working order or fit for the purpose. Black & Golds Estate Agents have not checked legal documents to verify the Freehold/Leasehold status of the property. The buyer is advised to obtain verification from their own solicitor or surveyor. The Consumer Protection from Unfair Trading Regulations 2008: Black and Golds Estate Agents have not tested any apparatus, equipment, fixtures and fittings or services, so cannot verify that they are in working order or fit for purpose. A buyer is advised to obtain verification from their solicitor or surveyor. References to the tenure of the property are based on information received from the seller, the Agent has not been given access to the title documents. A buyer is advised to obtain verification from their solicitor. Sales Particulars form no part of any sale contract. Any items shown in photographs are not included unless particularly specified as such in the sales particulars; interested buyers are advised to obtain verification of all legal and factual matters and information from their solicitor, licenced conveyancer or surveyor. PLANNING PERMISSION AND BUILDING REGULATIONS: It is the responsibility of Purchasers to verify if any planning permission and building regulations were obtained and adhered to for any works carried out to the property.
What's included
Garden
TypeDetached house
Living Area80 m²
Bedrooms2
Bathrooms1
HeatingAsk Agent
Location
Map loading soon
Neighborhood data on demand
Nearby essentials will load when this section comes into view.
Mortgage calculator
Estimated monthly payment
2.522 €/mo
Down payment10 % · 50.929 €
50.929 €458.358 € loan
Term
Total repayable756.527 €
Interest rate4.40 %
Representative estimate · Landomo is not a mortgage broker. · Rates updated April 2026