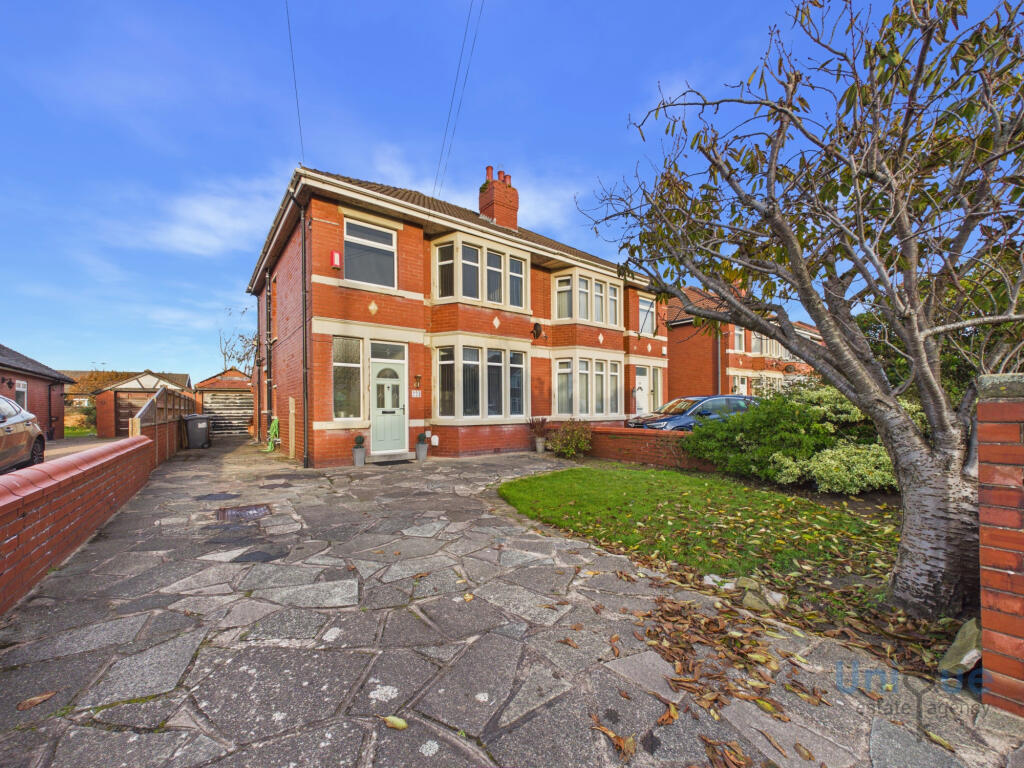
House for sale
Fylde, Saint Anne's on the Sea
3 bedrooms·1 bathroom
335.093 €
Listed Nov 4, 2026
About this listing
*** EXCELLENT SIZE 3 BEDROOM SEMI DETACHED HOUSE, SUPERB EXTENSIVE REAR GARDEN, LOUNGE, DINING ROOM/2ND RECEPTION, KITCHEN, GROUND FLOOR W/C, 3 BEDS, FAMILY BATHROOM, LARGE DRIVEWAY AND GARAGE..... Unique Estate Agency are pleased to bring this well proportioned family home to the open market ***
Welcome to Church Road, this impressive semi detached house affords a superb large rear garden, excellent size ground floor accommodation and a perfect opportunity to make a lovely family home. The house is situated in a popular location, ideally located for transport links, local schools, parks and local amenities. The property is just a short drive from St. Annes and Lytham town centres.
Front door opens on to entrance hallway. There is a well proportioned lounge to the right, bay window to the front elevation, the property has a 2nd extensive reception, double French doors open on to the superb rear garden. The kitchen has a range of fitted wall and base units, along with complementary worktops. Ground floor toilet.
Stairs from the aforementioned hallway leads to the first floor, storage cupboard. There are 2 excellent size double bedrooms and an additional single bedroom. There is a modern shower room, a 3 piece suite comprises; modern walk in shower, wash hand basin with vanity unit below, toilet.
UPVc double glazed, gas central throughout.
Externally there is a large driveway to the front and side of the house, which provide parking for numerous vehicles. The rear garden is extensive and provides a private outlook to the back. There is a composite decked space, large laid to lawn area and a superb Indian stone patio, along with mature shrubs and borders.
There is a large detached garage, there is light and power within.
*** This is a large family home, offering a superb rear garden; viewing is highly recommended ***
LOUNGE - 4.36 x 3.92 m (14′4″ x 12′10″ ft)
DINING ROOM - 5.05 x 3.64 m (16′7″ x 11′11″ ft)
KITCHEN - 5.80 x 2.05 m (19′0″ x 6′9″ ft)
GROUND FLOOR TOILET - 2.15 x 0.77 m (7′1″ x 2′6″ ft)
BEDROOM - 4.40 x 3.62 m (14′5″ x 11′11″ ft)
BEDROOM - 3.75 x 3.65 m (12′4″ x 11′12″ ft)
BEDROOM - 2.60 x 2.13 m (8′6″ x 6′12″ ft)
SHOWER ROOM - 2.76 x 2.03 m (9′1″ x 6′8″ ft)
GARAGE - 8.85 x 2.45 m (29′0″ x 8′0″ ft)
What's included
Garden
Parking
TypeSemi-detached house
Bedrooms3
Bathrooms1
HeatingAsk Agent
MunicipalityFylde
Location
Map loading soon
Neighborhood data on demand
Nearby essentials will load when this section comes into view.
Listed on
Mortgage calculator
Estimated monthly payment
1.659 €/mo
Down payment10 % · 33.509 €
33.509 €301.584 € loan
Term
Total repayable497.769 €
Interest rate4.40 %
Representative estimate · Landomo is not a mortgage broker. · Rates updated April 2026