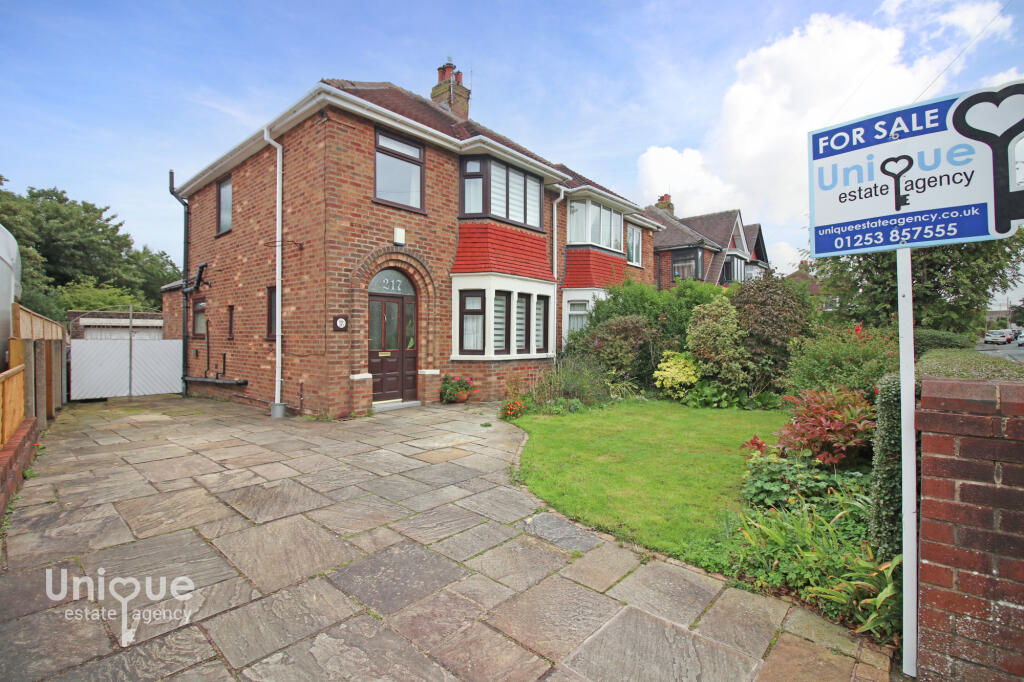
House for sale, 84 m²
Wyre, Little Carleton
3 bedrooms·1 bathroom
290.809 €
3.462 €/m²
Listed Sep 15, 2026
About this listing
**No Chain Delay** Spacious THREE Bedroom, Semi Detached Family Home, Situated In A Most Sought After Location - A Short Distance From Poulton Le Fylde Village, Where Amenities Include Shops, Restaurants & Eateries, Choice Of Well Regarded Schools & Further Education Establishments With Excellent Road, Train & Bus Links Nearby! Early Viewing Essential!
This family home offers a spacious internal and external footprint with detached garage and driveway and private enclosed rear garden, briefly comprising entrance porch and hallway with stairs to the first floor landing and doors to the spacious kitchen & breakfast room, two reception rooms and ground floor washroom. There are three well proportioned bedrooms a spacious four piece family bath and shower room and welcome storage / airing cupboard to the first floor landing.
A Fantastic Semi Detached Property - In a Sought After Location - Close To Poulton Le Fylde Amenities!
**No Chain Delay**
Early Internal Viewing Essential To Avoid Disappointment!
EPC: Pending
Council Tax: D
Internal Living Space: 83.95sqm (to be confirmed with EPC)
Tenure: FREEHOLD, To Be Confirmed By Your Legal Representative
Vestibule - 1.82 x 0.75 - at max m (5′12″ x 2′6″ ft)
Perfect cloak room area with glazed internal door into the hallway.
Entrance Hallway - 3.82 x 2.16 - at max m (12′6″ x 7′1″ ft)
Light, bright and welcoming entrance hallway with stairs to the first floor landing and doors to the fitted kitchen, two reception rooms and the ground floor washroom.
Kitchen / Breakfast Room - 5.00 x 2.64 - at max m (16′5″ x 8′8″ ft)
A GREAT size fitted kitchen and breakfast room, offering an extremely wide range of wall mounted and fitted base units with extensive work surface area. Freestanding oven, plumbed for washing machine and dishwasher with space for upright American style fridge freezer. Composite stable door out to the rear garden.
Living Room - 3.75 x 3.09 - at max m (12′4″ x 10′2″ ft)
Fantastic size reception room with French doors that open to the rear garden with electric fire.
Living Room - 4.00 x 3.42 - at max m (13′1″ x 11′3″ ft)
Spacious reception room to the front elevation with large bay window, fitted with day /night blinds and modern electric fire.
Ground Floor Washroom - 1.44 x 1.13 - at max m (4′9″ x 3′8″ ft)
Comprises wall mounted hand wash basin and low flush toilet.
First Floor Landing - 3.09 x 2.43 - at max m (10′2″ x 7′12″ ft)
Doors to three bedrooms, the modern family bath and shower room plus welcome airing / storage cupboard.
Bedroom - 4.01 x 3.21 - at max m (13′2″ x 10′6″ ft)
Great size double bedroom with built in wardrobes / cupboards with rear rear garden views.
Bedroom - 3.42 x 3.15 - at max m (11′3″ x 10′4″ ft)
Double bedroom with window to the front elevation and fitted wardrobes.
Bedroom - 3.16 x 2.23 - at max m (10′4″ x 7′4″ ft)
Well proportioned third bedroom to the front elevation with built in wardrobes.
Bath & Shower Room - 2.40 x 1.75 - at max m (7′10″ x 5′9″ ft)
Modern four piece family bath and shower room comprising corner shower cubicle, bath, low flush toilet and pedestal hand wash basin. Modern wall tiles and chrome ladder style radiator / towel rail.
Garden & External Areas
Generous, paved off road parking for several cars or motorhome plus detached garage for secure parking . Enclosed and private well stocked rear garden with a wide range of mature trees, shrubs and planted borders / growing beds!
The front and rear garden boast established, mature trees to include apple, holly, buddleja, laurel, fuschia and hydrangea to mention a few.... there are well maintained lawns to both the front and rear elevations.
What's included
Garden
Parking
Key Stats
Key Stats
TypeSemi-detached house
Living Area84 m²
Bedrooms3
Bathrooms1
HeatingAsk Agent
MunicipalityWyre
Location
Map loading soon
Neighborhood data on demand
Nearby essentials will load when this section comes into view.
Listed on
Mortgage calculator
Estimated monthly payment
1.440 €/mo
Down payment10 % · 29.081 €
29.081 €261.728 € loan
Term
Total repayable431.986 €
Interest rate4.40 %
Representative estimate · Landomo is not a mortgage broker. · Rates updated April 2026