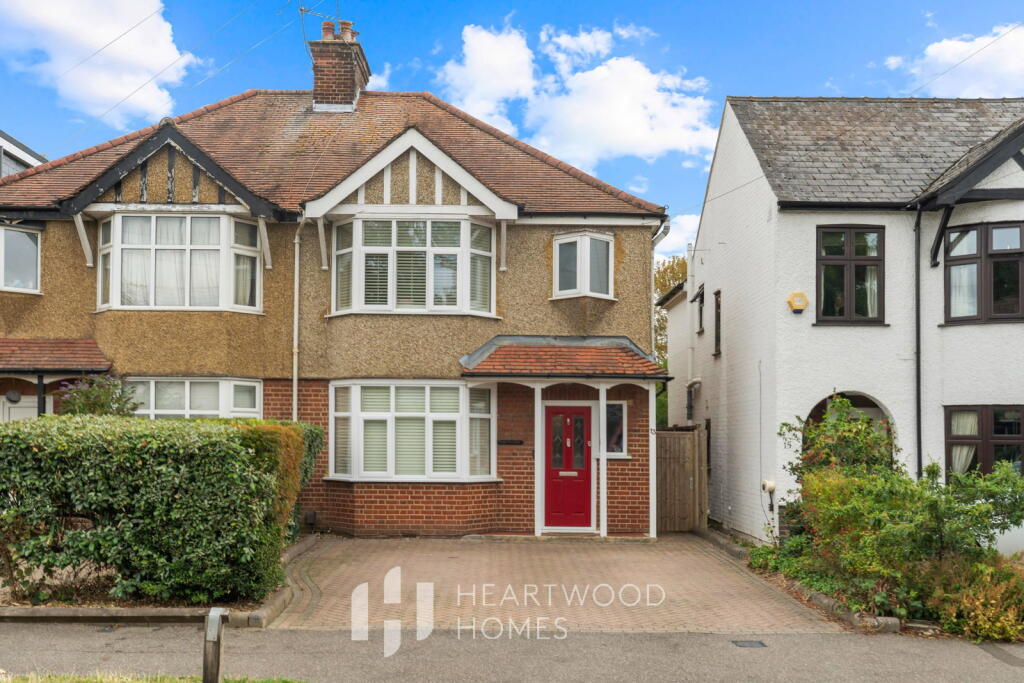
House for sale, 127 m²
St Albans
3 bedrooms·1 bathroom
930.774 €
7.329 €/m²
Listed Sep 6, 2026
About this listing
This beautifully presented 1930s, bay-fronted semi-detached home offers a lovely balance of character, space and modern family living. Set in a popular residential area within easy reach of Beaumont Secondary School, local shops, cafés and everyday amenities, with St Albans City Centre also close by offering a wider choice of shops, restaurants, bars and leisure facilities, it is a home that works just as well for busy family life as it does for relaxed weekends at home. The mainline station provides direct services to St Pancras International, while excellent road links and beautiful countryside walks nearby give you plenty of options when it comes to getting out and about.
The front of the property immediately gives a welcoming first impression, with a block-paved driveway providing useful off-street parking and a storm canopy porch leading into the generous entrance hall. From here, the house opens up into a series of comfortable and versatile living spaces.
To the front is a bright bay-fronted living room, complete with an attractive fireplace, creating a warm and inviting space for relaxing in the evenings. The real heart of the home, however, is at the rear.
The impressive kitchen and dining space has been thoughtfully extended to create a fantastic room for everyday family life and entertaining. A vaulted ceiling with a large skylight fills the space with natural light, while large double doors open directly onto the garden, making it easy to enjoy the outside during the warmer months. The kitchen/dining area flows through to the rear sitting room, creating a generous open-plan space where everyone can be together while still having their own areas to relax.
Upstairs, there are three well-proportioned bedrooms along with a stylish family bathroom, providing comfortable accommodation for a growing family. The loft is boarded and offers the potential to convert subject to the relevant regulations and permissions
Outside, the rear garden is a real highlight. Extending to approximately 140 feet, it has been beautifully landscaped to provide a series of spaces for relaxing, entertaining and enjoying family time. There is plenty of room for children to play, outdoor dining in the summer and for keen gardeners to make the most of the space. At the end of the garden is a useful home office, which could equally work as a playroom, hobby room or quiet space away from the main house. Towards the rear of the garden office sits a well proportioned shed adding to the property's already impressive storage.
The property has already been thoughtfully extended, while there is also potential for further expansion, subject to the necessary planning permissions.
A home with great family spaces, a genuinely impressive garden and plenty of flexibility for the future, this is one that is well worth seeing in person.
What's included
Parking
Fireplace
Key Stats
Key Stats
TypeSemi-detached house
Living Area127 m²
Bedrooms3
Bathrooms1
HeatingDouble Glazing, Central
Location
Map loading soon
Neighborhood data on demand
Nearby essentials will load when this section comes into view.
Listed on
Mortgage calculator
Estimated monthly payment
4.609 €/mo
Down payment10 % · 93.077 €
93.077 €837.697 € loan
Term
Total repayable1.382.632 €
Interest rate4.40 %
Representative estimate · Landomo is not a mortgage broker. · Rates updated April 2026