House for sale
Burnham-on-Sea
2 bedrooms·1 bathroom
307.165 €
Listed Oct 4, 2026
About this listing
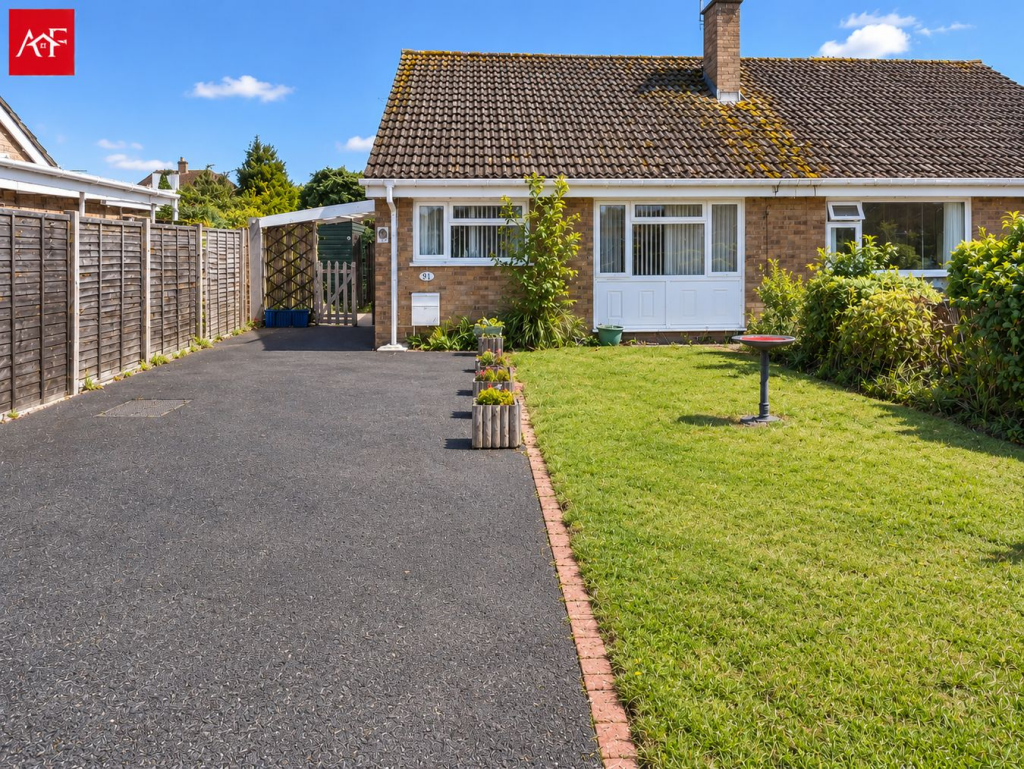
Located in a popular residential area of Burnham-on-Sea, this two-bedroom semi-detached bungalow offering good space inside and out, with plenty of potential for a buyer to make their own mark.
The property is set back from the road with a large tarmac driveway providing off-road parking, along with a carport, lawn, and planted borders. There are also two wooden sheds, an outside tap, and an electric point. Inside, the accommodation is practical and well laid out. A bright lounge sits to the front with a large window, while the kitchen includes base units, a Belfast sink, and space for a freestanding cooker.
To the rear, a conservatory provides an additional living space with a log burner, tiled floor, and handy worktop with storage beneath, along with a separate WC. There are two bedrooms, the main one benefitting from fitted wardrobes and storage as well as access to the sun room, and a second that makes an ideal guest room or study. The bathroom includes a walk-in shower, vanity unit, WC, and wash hand basin.
Outside, the rear garden is of a good size and well established, with lawn, side patio, mature trees, and hedging. A large workshop/store provides excellent storage, while a pond and rockery with shrubs add character. The property has a new boiler, but is otherwise in largely original condition, now ready for some updating and cosmetic improvements. An ideal opportunity for buyers seeking a home they can personalise in a well-regarded location close to local amenities.
EPC: (21/08/2025) Somerset Council Tax Band: C - £2,284.66 for 2026/27
Building Safety
Non Reported
Mobile Signal
Ofcom predicts coverage, nPerf shows real-world signal
Construction Type
Standard Construction
Existing Planning Permission
Non Reported
Coalfield or Mining
Non Reported
Room Descriptions
Porch & Hallway
A welcoming porch leads into the inner hallway, giving access to all principal rooms. The hallway includes loft access (partially boarded for storage) and houses the property’s newly installed boiler.
Lounge: 3.6m x 5.06m (11' 10" x 16' 7")
A bright and spacious main reception room with a large front-facing window that fills the space with natural light. The fireplace provides a focal point (not currently in use), while the generous proportions make this a comfortable room for everyday living.
Kitchen: 2.86m x 2.72m (9' 5" x 8' 11")
The kitchen is fitted with a range of base drawers and cabinets together with a traditional Belfast sink. Open wall units with plate and shelving racks add character, while there is space for a freestanding cooker and a fridge freezer. A side window ensures natural light and ventilation with a door into the conservatory.
Sun Room: 6.07m x 2.98m (19' 11" x 9' 9")
A superb additional living space enjoying views over the garden. This versatile room features a log burner, tiled floor, and fitted worktop with storage beneath. A separate WC is conveniently located here, making it a practical extension of the living space.
Bedroom One: 3.40m x 3.86m (11' 2" x 12' 8")
A generously proportioned double bedroom with fitted wardrobes providing excellent storage. A further built-in cupboard adds practicality, and a door gives direct access into the conservatory, creating a bright and airy feel.
Bedroom Two: 2.66m x 3.32m (8' 9" x 10' 11")
A good-sized second bedroom, ideal as a double guest room, home office, or hobby space, with a pleasant outlook over the front garden.
Bathroom: 1.64m x 2.05m (5' 5" x 6' 9")
Vanity unit incorporating wash hand basin and WC, wall fitted electric heater and frosted window to side. The shower unit is currently set up with a low level screen and electric shower.
Front Garden & Driveway
The property is approached via a large tarmac driveway offering excellent off-road parking. A lawn with planted borders adds kerb appeal, while a carport and storage area provide further practicality. Two wooden sheds, an outside tap, and an electric point are also included.
Rear Garden
The rear garden is a delightful and well-established space, featuring a lawn, side patio, and mature trees. Bound by hedges and fencing to both sides, it offers good privacy. A large workshop/store, pond with rockery and shrubs, and a water butt complete this versatile outside space.
What's included
Garden
Parking
Fireplace
TypeSemi-detached house
Bedrooms2
Bathrooms1
HeatingGas Central
MunicipalityBurnham-on-Sea
Location
Map loading soon
Neighborhood data on demand
Nearby essentials will load when this section comes into view.
Listed on
Mortgage calculator
Estimated monthly payment
1.521 €/mo
Down payment10 % · 30.717 €
30.717 €276.448 € loan
Term
Total repayable456.282 €
Interest rate4.40 %
Representative estimate · Landomo is not a mortgage broker. · Rates updated April 2026