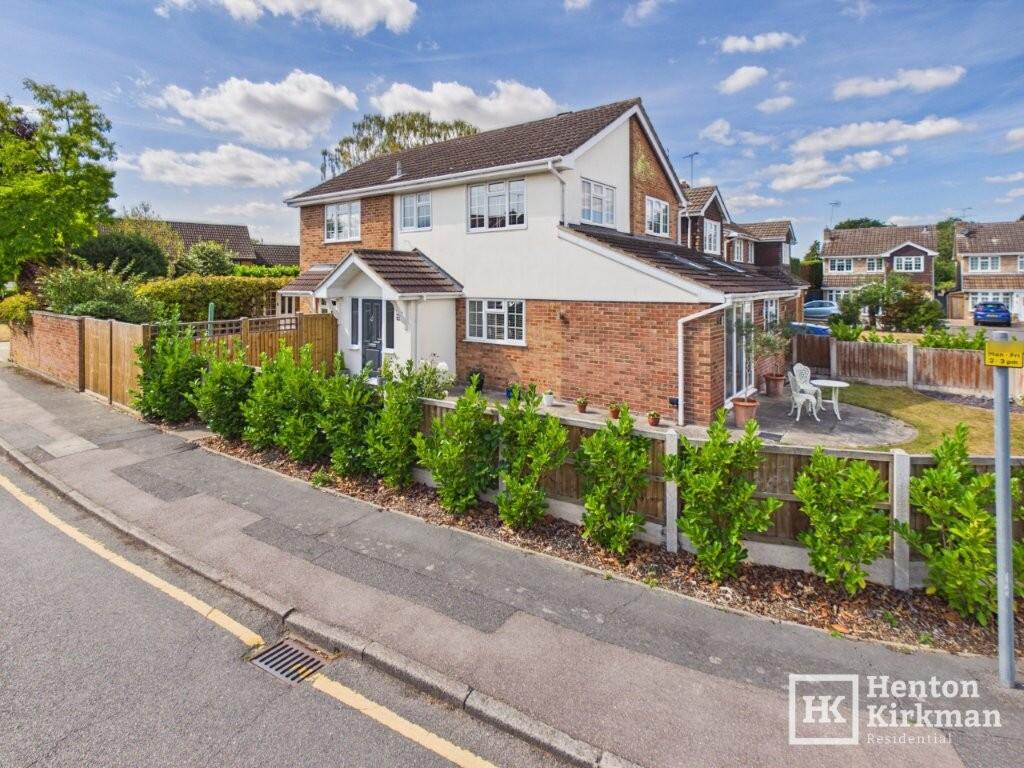
House for sale, 116 m²
Basildon, Queens Park, Billericay
4 bedrooms·1 bathroom
873.820 €
7.533 €/m²
Listed Sep 5, 2026
About this listing
NO ONWARD CHAIN
Situated in one of North Billericay's most desirable residential areas, this impressive Four Bedroom Detached Family Home combines generous accommodation, a superb contemporary family space, a Two-Car Drive in front of a large Garage, and a particularly convenient location.
Families will appreciate its position within the catchment areas for the highly regarded Buttsbury Infant & Junior and Mayflower High Schools, whilst St John's Independent Day School is also close by.
For commuters, Billericay Mainline Station is just 0.7 mile away, while the High Street can be reached in around two minutes by car or a pleasant 0.8 mile walk.
And for those who enjoy the great outdoors, Lake Meadows Park is quite literally around the corner, with an entrance on Hillhouse Drive providing access to some 40 acres of parkland, open space and woodland.
Inside, the house offers surprisingly spacious and versatile accommodation, with the substantial 20ft Lounge complemented by what is undoubtedly the heart of the home – an impressive 20ft x 20ft Open-Plan Kitchen/Dining/Family Room. Created by extending the original kitchen and dining room around 12 years ago, this superb space features a vaulted ceiling, skylights, bi-folding doors, underfloor heating and direct access to the garden, creating an ideal setting for both everyday family life and entertaining.
The four bedrooms are all genuine doubles, with the South-facing Master Bedroom enjoying fitted wardrobes and an unusually wide rear-facing window. A smart modern Bathroom and useful Utility Room complete the accommodation.
Outside, the garden wraps around the side of the house and provides a generous patio and entertaining area, while the substantial 22ft Garage & Workshop offers excellent storage, workspace and practical versatility.
The Accommodation in more detail:
HALLWAY 21ft 6" x 7' narrowing to 6ft (6.55m x 2.13m)
A surprisingly long Hallway with an initial entrance area handy for throwing off muddy shoes and a second 'opening-up' area at the end, centred around the cupboard under the stairs and a second, full height built-in coat/shoes cupboard.
Attractive wood laminate flooring extends into the WC room
GROUND FLOOR CLOAKROOM 5ft 9" x 2ft 10" (1.75m x 0.86m)
Fitted with a white two-piece 'Cloakroom' suite featuring a white gloss Vanity Unit and a back-2-wall WC unit.
A ‘glass block' window features a grid of square, translucent glass bricks that let in natural light while maintaining privacy.
LOUNGE 20ft 9" x 13ft maximum (6.32m x 3.96m)
A substantial dual-aspect reception room with front-facing bay window and sliding doors opening onto the garden.
A feature fireplace with an arched Victorian style cast-iron inset provides an attractive focal point.
OPEN-PLAN KITCHEN/DINING/FAMILY ROOM 20ft'7" x 20ft 2" (6.27m x 6.15m)
Without doubt one of the main features of the property. Created by extending the original kitchen and dining room approximately 12 years ago, this is now a superb open-plan family space with underfloor heating that extends into the adjoining utility room.
The extension area has a vaulted ceiling and benefits from two skylights and a set of bi-folding doors, which along with two further windows, makes for a particularly light and sociable room with direct access to the garden.
The kitchen area has been fitted with a range of Shaker style units with walnut effect worktops and incorporates host of built-in and integral appliances.
There is an Induction Hob sitting below a 'Chimney' style Extractor Hood, NEFF Multifunction Oven, a further NEFF 'Slide & Hide'® Oven, a built in Microwave, Integrated Bosch Dishwasher, Integrated full height larder Fridge and an under counter Integrated Freezer built under the island unit.
Note the integrated blinds to the bifold doors and fitted Blinds to the two windows.
UTILITY ROOM 6ft 8" x 6ft (2.03m x 1.83m
A good size utility room with the same matching kitchen units and with one of the units housing the Worcester Bosch Greenstar 30CDI boiler.
There's a recess for the washing machine and a glazed external side door.
Stairs from Hall to 1st Floor Landing
FIRST FLOOR LANDING
With big window on the ‘half landing' and a loft Hatch
MASTER BEDROOM 13ft 1" x 9ft 2" (3.99m x 2.79m)
The measurements exclude built in wardrobes that run along the far wall.
A South facing room it is thus very light and bright courtesy of the nearly 8 feet wide rear facing window and opulent black 'damask' feature wallpaper creates a dramatic and elegant feature wall.
BEDROOM TWO 10ft 7" x 9ft 10" (3.23m x 3.00m)
A dual aspect double bedroom, notably well lit from the two windows.
BEDROOM THREE 10ft 5" x 11ft narrowing to 8ft 8" (3.18m x 3.35m narrowing to 2.64m)
Another well-proportioned double bedroom with laminate flooring, featuring a large built-in cupboard incorporating the airing cupboard, together with additional built-in wardrobe storage.
BEDROOM FOUR 10ft 4" x 9ft4" (3.15m x 2.84m)
A good-sized double bedroom overlooking the front of the property.
BATHROOM – 9' x 5'9" (2.74m x 1.75m)
A smart, modern re-fitted bathroom with both a Bath as well as a separate shower cubicle, along with a Laufen wall-mounted white gloss Vanity Unit.
Attractive contrasting light and dark grey tiling and a good-sized window provide a bright and contemporary finish.
REAR GARDEN
Extending round the side of the house, the rear and side garden space extends to 116sqm (1260sq ft), with a large patio area, perfect for summer parties and barbecues, and there's also handy access to the garage via the courtesy door.
Behind the garage is further tucked out of the way storage area.
Note the garden is enclosed partially by a 5 feet high brick wall and new fencing to the eastern boundary.
GARAGE & WORKSHOP 22ft 7' x 14ft 4" (6.88m x 4.37m)
In front of the Garage is a two car drive.
The Garage itself is divided into two areas by a brick wall with a central door, the main garage area is 17ft 2' (5.23m) long and the workshop approximately 14ft 4' x 4ft 2" (4.37m x 1.27m).
The garage has a remote controlled, almost full width roller shutter door and plenty of light comes through the part glazed courtesy door and its adjacent window, providing easy access from the patio within the garden.
A central glazed door needs through to the workshop/storeroom which also has a light and Power, along with a wide rear facing window
SIDE AND FRONT GARDENS
These areas were until last year hidden by very tall hedging, now replaced with brand new fencing a young laurels.
What's included
Garage
Parking
Key Stats
Key Stats
TypeDetached house
Living Area116 m²
Bedrooms4
Bathrooms1
HeatingGas, Double Glazing, Central, Open Fire, Gas Central
MunicipalityBasildon
Location
Map loading soon
Neighborhood data on demand
Nearby essentials will load when this section comes into view.
Listed on
Mortgage calculator
Estimated monthly payment
4.327 €/mo
Down payment10 % · 87.382 €
87.382 €786.438 € loan
Term
Total repayable1.298.028 €
Interest rate4.40 %
Representative estimate · Landomo is not a mortgage broker. · Rates updated April 2026