House for sale
Newport
3 bedrooms·1 bathroom
280.380 €
Listed Aug 25, 2026
About this listing
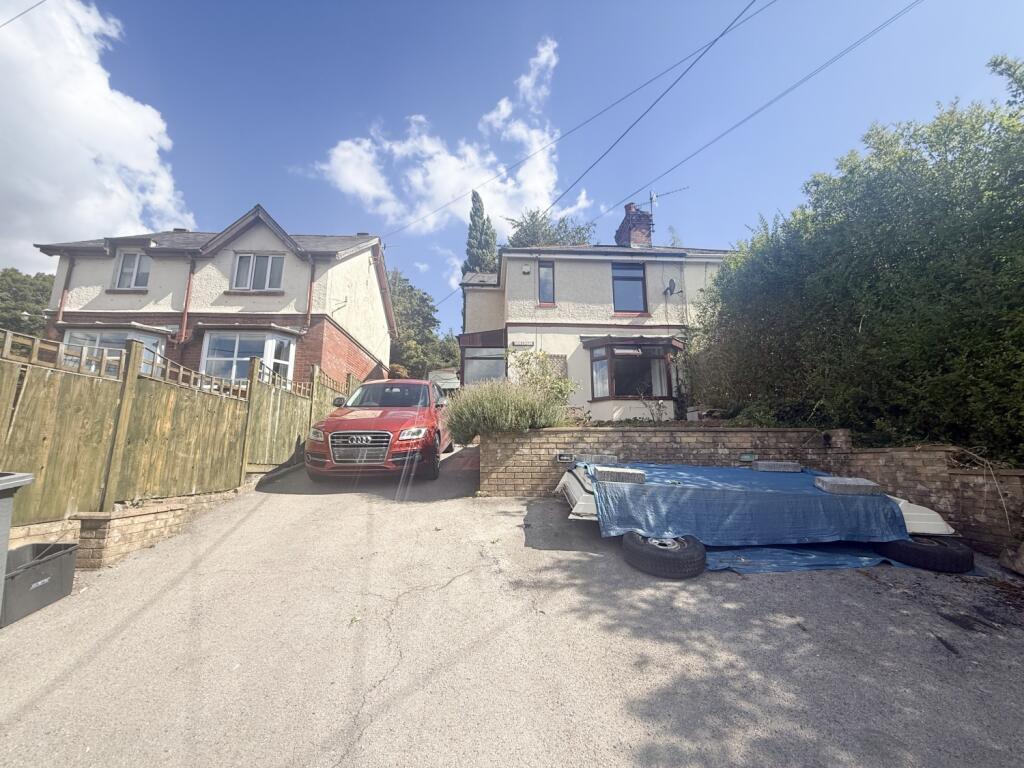
Donna Stonelake Estate Agents are delighted to offer for sale this lovely three-bedroom semi-detached family home, situated on Hospital Road in the popular area of Pontnewynydd, Pontypool.
The property offers well-presented and versatile accommodation arranged over two floors, together with excellent outside space and the added benefit of no onward chain.
To the ground floor, the accommodation comprises an entrance porch, hallway, comfortable living room, fitted kitchen, useful utility area and shower room.
To the first floor are three good-sized bedrooms and a family bathroom.
Externally, the property benefits from a large driveway and patio area to the front, providing ample off-road parking.
To the rear is a large enclosed garden, offering a fantastic outdoor space for families and entertaining. The garden features a dedicated seating area, a selection of established fruit trees and a hot tub, which is to remain.
An appealing home offering generous gardens, ample parking and excellent family accommodation, all with the benefit of no onward chain.
Early viewing is highly recommended.
PLEASE NOTE:
In accordance with the 1993 Misrepresentation Act the agent has not tested any apparatus, equipment, fixtures, fittings or services and so, cannot verify they are in working order, or fit for their purpose. Neither has the agent checked the legal documentation to verify the leasehold/freehold status or construction of the property. The buyer is advised to obtain verification from their solicitor or surveyor. Also, photographs are for illustration only and may depict items which are not for sale or included in the sale of the property, All sizes are approximate. © 2026 Donna Stonelake Estate Agents. All rights reserved.
Porch
Obscure double glazed door to side. Double glazed window to front and side. Tiled floor. Step leading to:
Hall
Stairs to first floor. Understairs storage cupboard. Radiator. Doors to all rooms.
Living Room/Dining Room
7.35m x 3.19m - 24'1" x 10'6"
Double glazed bay window to front. Double glazed window to rear. Gas coal effect fire with hearth and feature surround. Radiator.
Kitchen
3.48m x 2.59m - 11'5" x 8'6"
Obscure double glazed door and double glazed window to rear. Range of wall and base units. Worksurface. Sink and drainer with mixer tap. Tiled splashbacks. Radiator.
Utility
4.68m x 1.49m - 15'4" x 4'11"
Obscure double glazed door to side and double glazed window to rear. Base unit with worksurface over. Stainless steel sink and drainer. Radiator.
Shower Room
Obscure double glazed window to side. Shower cubicle. Low level WC. Pedestal wash hand basin. Part tiles walls. Tiled floor. Radiator.
Landing
Double glazed window to front. Access hatch to loft. Doors to all rooms.
Bedroom
3.51m x 3.3m - 11'6" x 10'10"
Double glazed to rear. Laminate flooring. Radiator.
Bedroom
3.16m x 2.92m - 10'4" x 9'7"
Double glazed window to front. Laminate flooring. Radiator.
Bedroom
2.51m x 2.5m - 8'3" x 8'2"
Double glazed window to side. Wall mounted boiler. Radiator.
Bedroom
2.51m x 2.5m - 8'3" x 8'2"
Double glazed window to side. Wall mounted boiler. Radiator.
Bedroom
2.51m x 2.5m - 8'3" x 8'2"
Double glazed window to side. Wall mounted boiler. Radiator.
Bedroom
2.51m x 2.5m - 8'3" x 8'2"
Double glazed window to side. Wall mounted boiler. Radiator.
Bedroom
2.51m x 2.5m - 8'3" x 8'2"
Double glazed window to side. Wall mounted boiler. Radiator.
Outside
To the front of the property is a large driveway with steps leading up to the patio area. There is a side gate allowing access to:To the rear there are steps leading to the large enclosed garden with sitting area and a variety of fruit trees. Hot tub area with hot tub to remain.
What's included
Garden
Parking
Key Stats
Key Stats
TypeSemi-detached house
Bedrooms3
Bathrooms1
HeatingAsk Agent
Location
Map loading soon
Neighborhood data on demand
Nearby essentials will load when this section comes into view.
Listed on
Mortgage calculator
Estimated monthly payment
1.388 €/mo
Down payment10 % · 28.038 €
28.038 €252.342 € loan
Term
Total repayable416.494 €
Interest rate4.40 %
Representative estimate · Landomo is not a mortgage broker. · Rates updated April 2026