House for sale
Peterborough
3 bedrooms·1 bathroom
307.165 €
Listed Oct 1, 2026
About this listing
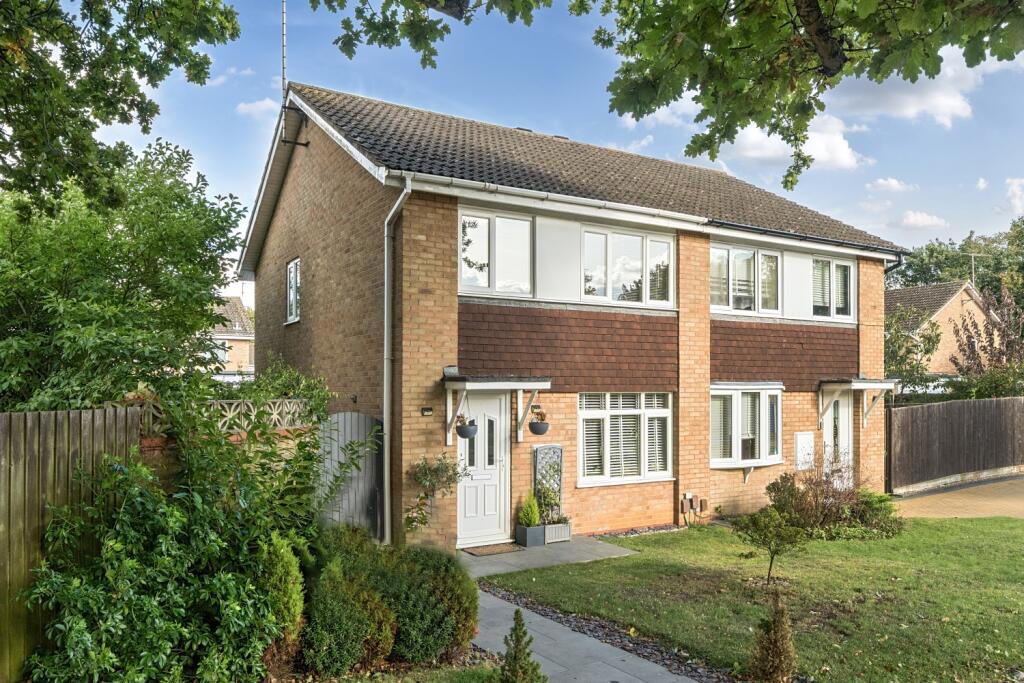
Nestled in the heart of Orton Malborne, this beautifully presented three-bedroom semi-detached home offers the perfect blend of modern living and practical family space. Thoughtfully renovated throughout, this inviting property is ready to move straight into - it's one you truly have to see to believe!
The stylish sitting room at the front of the home provides a cosy retreat for relaxing evenings. At the rear, you will find a bright and spacious kitchen/dining room, ideal for family meals or entertaining, with direct access to a covered patio area - perfect for enjoying the garden in all seasons.
Upstairs, the property features three well-proportioned bedrooms, a modern shower room, and a separate WC for added convenience - ideal for busy family life.
Outside, the enclosed rear garden is a private and secure space for children and pets, complete with a versatile summer house/workshop/office, offering the ideal setup for working from home or creative pursuits.
Additional benefits include a separate garage en bloc and driveway parking.
Located close to local schools, amenities, and transport links, this gorgeous family home ticks all the boxes for modern family living.
This one isn't going to be around for long, so early viewing is highly recommended! Contact us today to book your viewing!
Tenure: Freehold
Council tax band B / EPC rating C
Gas central heating / Double glazing throughout
Entrance Hall
Doors to the living room and a storage cupboard. Stairs to first-floor landing.
Living Room
4.61m x 3.6m - 15'1" x 11'10"
Window to the front. Doors to the kitchen/dining room and entrance hall.
Kitchen / Dining Room
4.63m x 3.18m - 15'2" x 10'5"
The stylish kitchen offers plenty of storage and workspace, with a built-in oven and hob. The dining area leads out to the back garden through sliding patio doors. Window to the rear. Doors to the outside and an understairs storage cupboard.
First Floor Landing
Window to the side. Doors to bedrooms 1, 2, and 3, a shower room, and a separate WC.
Bedroom 1
2.71m x 2.56m - 8'11" x 8'5"
Window to the rear. Door to first-floor landing.
Bedroom 2
3.28m x 2.46m - 10'9" x 8'1"
Window to the front. Door to first-floor landing. Built-in wardrobes.
Bedroom 3
2.97m x 1.98m - 9'9" x 6'6"
Window to the front. Door to first-floor landing. Built-in cupboard/wardrobe.
WC
Separate cloakroom comprising a white hand basin and toilet. Door to first-floor landing.
Shower Room
2.39m x 1.96m - 7'10" x 6'5"
Shower room comprises a separate shower cubicle and a hand basin. Window to rear. Door to first-floor landing.
Office/workshop
A summer house converted for use as a comfortable home-based workspace. Ideal as a workshop/home office/summer house.
Garage & Parking
A single garage en bloc, with up-and-over door, with off-road parking.
Garden
A lovely established garden, front and back - a beautiful addition to this fantastic family home.
What's included
Terrace
Garden
Parking
TypeSemi-detached house
Bedrooms3
Bathrooms1
Energy ClassC
HeatingAsk Agent
Location
Map loading soon
Neighborhood data on demand
Nearby essentials will load when this section comes into view.
Listed on
Mortgage calculator
Estimated monthly payment
1.521 €/mo
Down payment10 % · 30.717 €
30.717 €276.448 € loan
Term
Total repayable456.282 €
Interest rate4.40 %
Representative estimate · Landomo is not a mortgage broker. · Rates updated April 2026