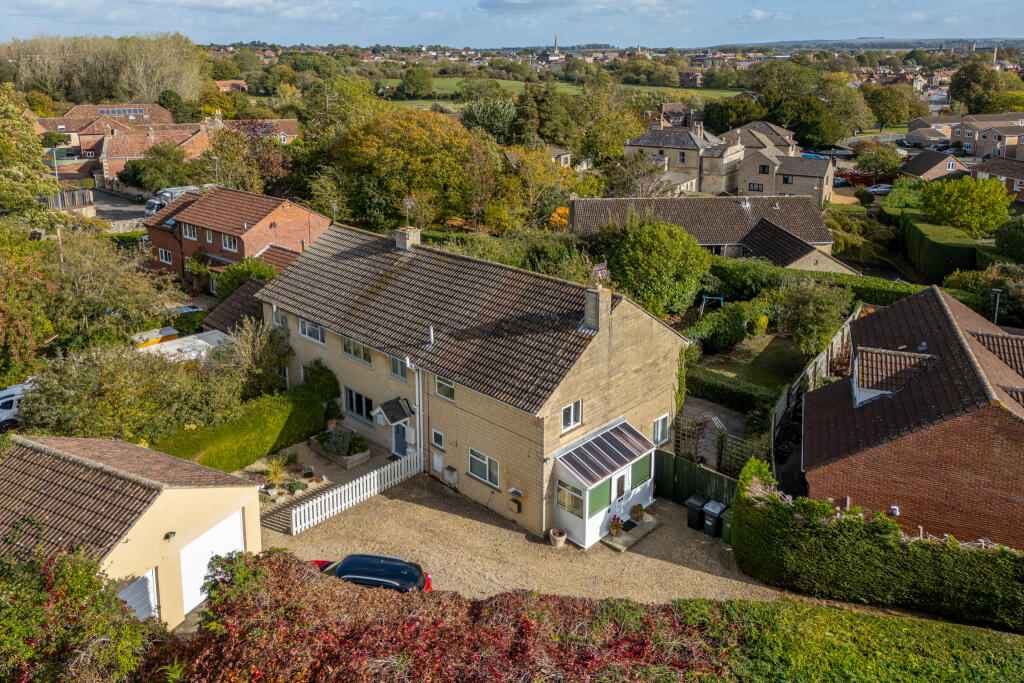
House for sale, 136 m²
Bath, Trowbridge
3 bedrooms·1 bathroom
375.962 €
2.764 €/m²
Listed Oct 16, 2026
About this listing
A well presented three bedroom family home tucked away in a cul-de-sac position on the sought after Broadmead development. Situated on the Bradford on Avon side of town close to primary school, shop, parkland walks, public house and bus stop. Accommodation comprises entrance porch, kitchen, living room with patio doors onto south-east facing garden, good sized kitchen, cloakroom, shower room and large basement. Benefits include UPVC double glazing, gas central heating, good sized established garden with private aspect, garage and driveway providing off road parking. Early viewing is highly recommended as properties in this area prove very popular. Offered for sale with no onward chain.
ACCOMMODATION
All measurements are approximate
Porch 2.53m x 1.22m (8'4" x 4'0")
UPVC double glazed construction with door to the side. Tiled flooring. UPVC double glazed door to the:
Kitchen 3.48m x 3.41m (11'5" x 11'2")
UPVC double glazed window to the front. Radiator. Fitted with a matching range of base and eye level units with worktop space over. One and a half bowl stainless steel sink drainer and mixer tap. Space for electric cooker. Space for fridge and freezer. Plumbing for dishwasher and washing machine. Wood effect flooring. Door to:
Hall 0.88m x 2.29m (2'11" x 7'6")
Wood effect flooring. Doors to stairs leading down to the basement. Doors off and into: understairs storage cupboard.
Cloakroom 2.44m x 1.35m (8'0" x 4'5")
Obscured UPVC double glazed window to front. Fitted with two piece suite comprising, wash hand basin and close coupled WC. Radiator. Wood effect flooring.
Living Room 3.92m x 5.80m (12'10" x 19'0")
UPVC double glazed window to side. UPVC double glazed window and French doors to the rear. Feature fireplace. Three radiators. Wall lights and coving. Stairs to the first floor.
FIRST FLOOR
Landing
Doors off and into:
Bedroom One 3.99m x 2.77m (13'1" x 9'1")
UPVC double glazed window to the rear. Radiator. Dado rail and coving.
Bedroom Two 3.41m x 3.72m (11'2" x 12'2")
UPVC double glazed window to the side. Radiator. Coving.
Bedroom Three 3.99m x 2.93m (13'1" x 9'7")
UPVC double glazed window to the rear. Radiator. Coving.
Shower Room 2.47m x 1.98m (8'1" x 6'6")
Obscured UPVC double glazed window to the front. Fitted with three piece suite comprising shower area with electric shower over and glass screen enclosing, pedestal wash hand basin and close coupled WC. Door to: airing cupboard.
BASEMENT 6.94m x 4.12m (22'9" x 13'6")
Inset ceiling spotlights. Stairs to the ground floor.
EXTERNALLY
To The Front
Shared gravel driveway leading to garage, parking and properties 11a and 11. Area laid to lawn with a variety of plants and shrubs. Gravel area to the front and side. Outside tap and light. Gas and electric meters. Gated access to rear garden.
To The Rear
Good sized, south-east facing garden with private aspect comprising large paved patio area to the immediate rear enclosed by hedgerow with archway to area laid to lawn with a variety of plants, trees and shrubs. Greenhouse. Gravel area to the side. All enclosed by fencing.
Garage & Parking 3.01m x 5.80m (9'11" x 19'0")
Single garage with up and over door to the front. Power and lighting. Window to side. Eaves storage. Parking to the front for two vehicles.
AGENTS NOTE: The property is accessed via Cloford Close, please use postcode BA14 9DH. On entering Cloford Close, turn immediately right, continue past the garages and the entrance to the driveway can be found on the left hand side.
What's included
Garage
Parking
TypeTerraced house
Living Area136 m²
Bedrooms3
Bathrooms1
HeatingDouble Glazing, Gas Central
Location
Map loading soon
Neighborhood data on demand
Nearby essentials will load when this section comes into view.
Listed on
Mortgage calculator
Estimated monthly payment
1.862 €/mo
Down payment10 % · 37.596 €
37.596 €338.366 € loan
Term
Total repayable558.478 €
Interest rate4.40 %
Representative estimate · Landomo is not a mortgage broker. · Rates updated April 2026