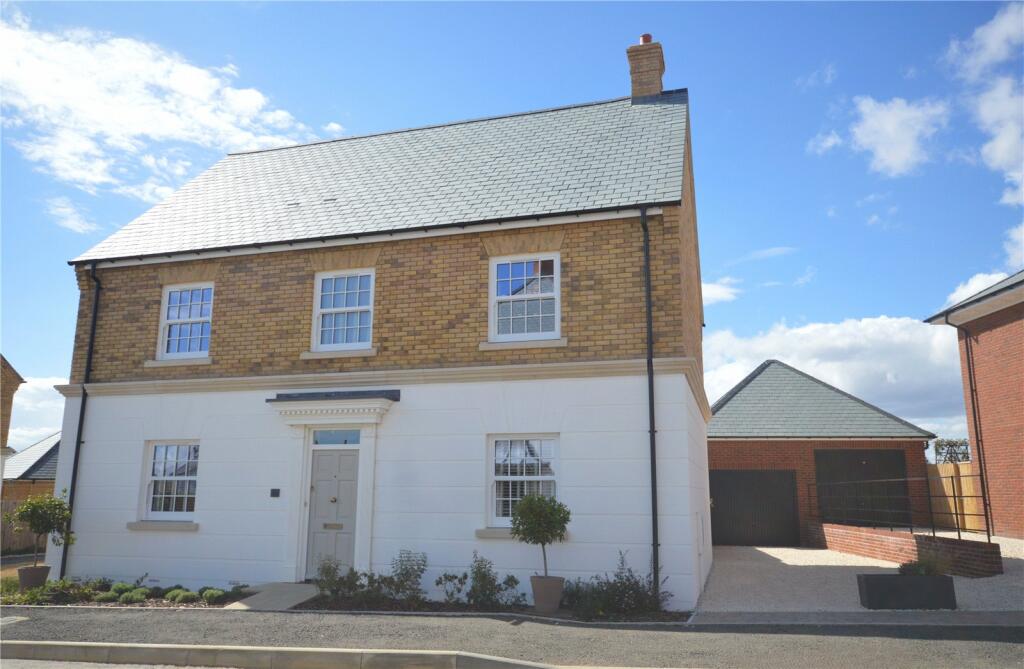
House for sale, 138 m²
Bath, Yeovil Without
4 bedrooms·2 bathrooms
646.808 €
4.688 €/m²
Listed Aug 27, 2026
About this listing
Plot 282, The Pulham
The Pulham is an impressive four-bedroom detached home, thoughtfully designed to provide generous and versatile living space for modern family life. At the heart of the home is a superb open-plan kitchen and dining area, creating a sociable space for both everyday living and entertaining. With direct access to the garden, this bright and welcoming room seamlessly connects indoor and outdoor living.
A spacious dual-aspect living room extends the full depth of the property, offering an elegant yet comfortable setting to relax and unwind. Practicality has been carefully considered, with a separate utility room, downstairs cloakroom, and ample storage throughout the home.
Upstairs, the principal bedroom provides a luxurious retreat, complete with its own en suite shower room and fitted wardrobe. Three further well-proportioned bedrooms offer flexibility for growing families, guests, or home working, all served by a stylish family bathroom.
Completing this exceptional home is a garage and driveway, delivering further convenience and practicality for modern living.
Perfectly positioned close to local amenities, well regarded schools, and excellent transport links, this property presents a rare opportunity to secure a thoughtfully designed family home in a sought after setting.
Wyatt Homes stands apart through their approach to design and construction. Each home is a showcase of traditional building techniques blended with modern precision from locally sourced natural materials.
At Wyatt Homes, every decision is made with the future in mind for our homeowners, our neighbourhoods, and our communities.
*Please note that some images may be CGIs and should not be relied upon. Images may show a different plot, a comparable plot of the same house type on another development, include virtual furnishings, or have been digitally enhanced for illustrative purposes.
What's included
Garden
Garage
Parking
TypeDetached house
Living Area138 m²
Bedrooms4
Bathrooms2
HeatingAsk Agent
Location
Map loading soon
Neighborhood data on demand
Nearby essentials will load when this section comes into view.
Listed on
Mortgage calculator
Estimated monthly payment
3.203 €/mo
Down payment10 % · 64.681 €
64.681 €582.127 € loan
Term
Total repayable960.809 €
Interest rate4.40 %
Representative estimate · Landomo is not a mortgage broker. · Rates updated April 2026