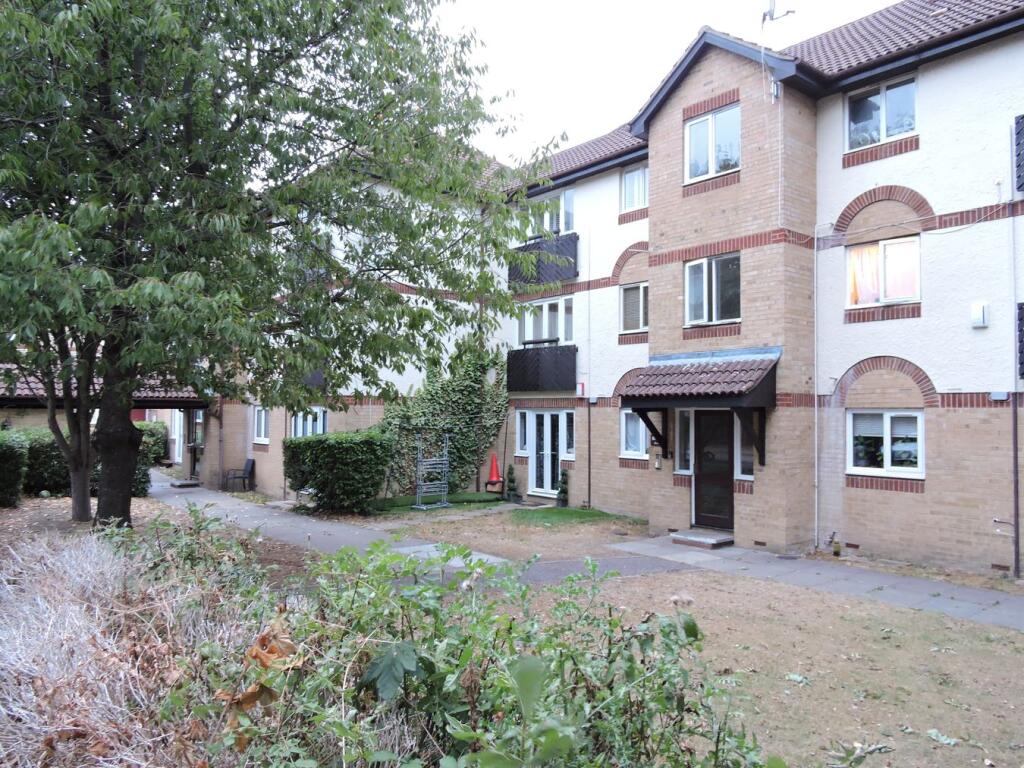
2-bed apartment for sale
Broxbourne, Cheshunt
2 bedrooms·1 bathroom
299.832 €
Listed Oct 6, 2026
About this listing
In Our Opinion AN EXCELLENT OPPORTUNITY FOR FIRST TIME BUYERS or PROPERTY INVESTORS TO PURCHASE or Parties' Looking To Downsize from Larger Properties. THIS TWO BEDROOM FIRST FLOOR APARTMENT, Featuring ENTRY TELECOM, JULIET BALCONY & PARKING For Two Vehicles. Also the Property is Situated within this Tree Lined Sought After Quiet Residential Development yet Conveniently Located to all shopping Facilities of Central Cheshunt's Old Pond, Walking distances to Theobald's Grove Shopping Parades and Theobald's Rail Station Leading to Seven Sisters Station for Tube Connection and London's Liverpool Station.
Also benefiting from the Vibrant Town Centre of Waltham Cross with its Market days, Supermarkets, Coffee Bars, Restaurants, Banks, and a number of independent Retailers. Also Having Access to Additional Rail Stations of Waltham Cross and Cheshunt Rail STATIONS both LEADING INTO LONDON'S LIVERPOOL STREET STATION & TUBE CONNECTIONS at TOTTENHAM HALE Station.
The Property is within Walking Distance to Popular Primary Schooling of Downfield, Holy Trinity and The Catholic School of St Josephs Primary School, Nearby Leisure Centre along with a number of Gyms, Theobald's Park Lands, and The Lee Valley Reginal Park Lands and River Lee River Canals Paths Popular with Joggers, Cyclists, Walkers and Family Walks. OFFERED CHAIN FREE - VIEWING HIGHLY RECOMMENDED.
PROPERTY DETAILS:
ENTRANCE:
Communal entrance, entry telecom, stairs to first floor & inner lobby.
RECEPTION HALLWAY:
9' 0" x 3' 0" (2.74m x 0.91m)
Built-in cupboard, laminated flooring, doors leading to bedroom 1 & 2, bathroom & lounge.
LOUNGE:
18' 0" x 10' 10" (5.49m x 3.30m - Narrowing to 9'10)
Laminated flooring, coving to ceiling, electric heating, built-in cupboard, access to kitchen, window to front aspect & double doors to Juliet Balcony.
KITCHEN:
7' 10" x 7' 5" (2.39m x 2.26m)
Range of units to base & eye level with worktop surfaces, single stainless sink unit, cooker point, plumbed for washing machine, tiled flooring, partly tiled walls & window to front aspect.
BEDROOM ONE:
13' 5" x 9' 8" (4.09m x 2.95m)
Electric heater & window to aspect.
BEDROOM TWO:
9' 0" x 9' 3" (2.74m x 2.82m)
Electric heater & window to aspect.
BATHROOM:
Comprising panelled bath with mixer taps & shower attachment, low flush WC, pedestal wash basin, partly tiled walls, extractor fan & shaver point.
EXTERIOR:
Communal gardens, mature tress & parking.
ADDITIONAL NOTES:
The Property is An Ideal Buy or First Time Buyers or Property Investment. To the Local Rental Market for either First Time Landlords or Experienced Landlords to add to an existing portfolio. In Our Opinion the Property, Subject to Market Activity & Conditions, the property could achieve in the region of £1300.00 - £1375.00 Per Calendar Month & Subject to Housing Allowance.
Please Note : The Property is being Marketed with a Guide Price of £250,000.00
ADDITIONAL INFORMATION:
Please Note :
Church's Residential (Sales) or any Associates or Parties connected to Church's Residential Ltd or Church's Residential Lettings Ltd do not take no liability or responsibility to any of the mentioned content within this brochure or any of the mentioned wording or figures or measurements within this brochure or any marketing material, or any liability responsibility or in-regards to connections to any prospective purchaser or prospective selling vendors or any parties instructed by Church's. This is the full responsibility-liability of the selling vendors & purchasing parties own investigations pre proceeding's.
Church's Residential Ltd & Church's Lettings Ltd take no liability-responsibility to the Freehold title or any rights of way or boundaries or to the gardens or boundary titles or the full title or the Lease title or legal title of ownership or parking rights & including allocated parking rights or parking spaces to boundaries within or outside...
What's included
Parking
Bedrooms2
Bathrooms1
SubtypeStandard flat
HeatingAsk Agent
MunicipalityBroxbourne
Location
Map loading soon
Neighborhood data on demand
Nearby essentials will load when this section comes into view.
Listed on
Mortgage calculator
Estimated monthly payment
1.485 €/mo
Down payment10 % · 29.983 €
29.983 €269.849 € loan
Term
Total repayable445.390 €
Interest rate4.40 %
Representative estimate · Landomo is not a mortgage broker. · Rates updated April 2026