House for sale
Stockport
3 bedrooms·1 bathroom
411.803 €
Listed Oct 7, 2026
About this listing
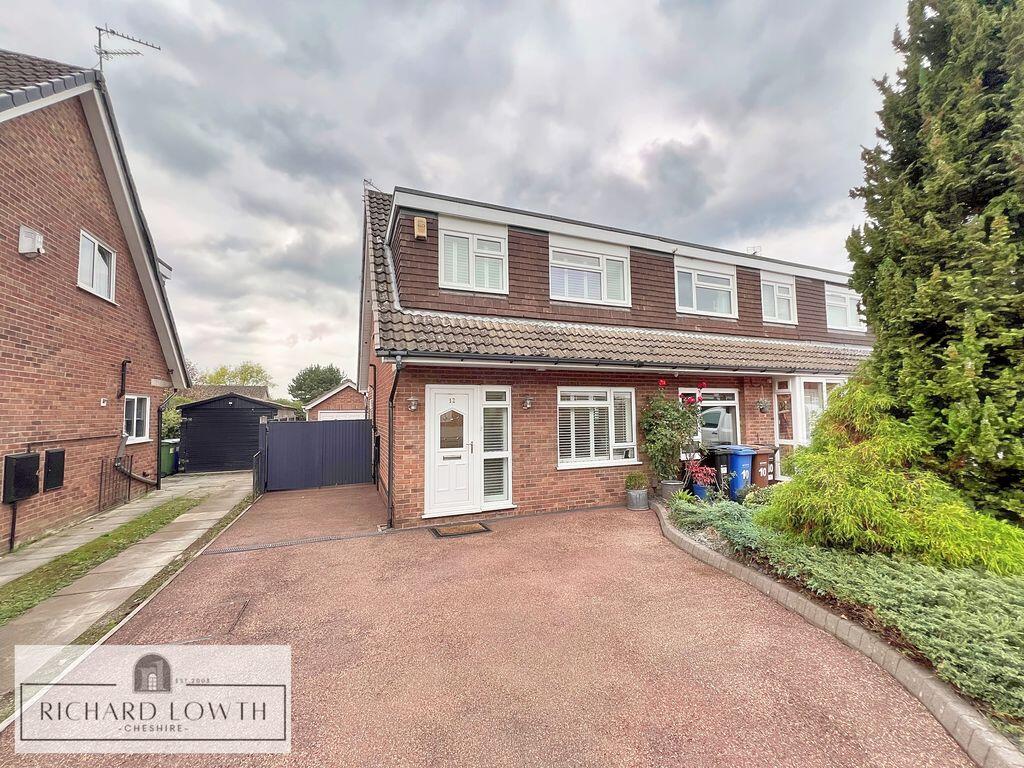
*NO ONWARD CHAIN* Set on the ever popular New House Farm Estate, this beautifully maintained 3-bedroom semi-detached family home offers the ideal combination of space, style and practicality being just moments away from local amenities, well-regarded schools and stunning, scenic walks. From the moment you arrive, this home exudes warmth with its neatly landscaped front garden adding a burst of colour, setting the tone for the rest of this home. A bright entrance hallway welcomes you in and double glazed doors lead into a lovely lounge with feature gas fireplace and Plantation shutters adding a classic touch and extra privacy. A convenient storage cupboard can be found underneath the stairs, housing the boiler and additional household items. The lounge opens up seamlessly into the dining room, a bright and inviting space ideal for family meals or entertaining with patio doors leading directly out into the garden. The kitchen is both stylish and practical, fitted with warm wooden cabinets, black feature worktops and a modern chrome mixer tap adding a touch of sophistication. Matching Plantation shutters feature throughout this home tying the space together beautifully. There is further potential to extend the kitchen to the side, subject to planning permission.
Upstairs, the property continues to impress with three well-proportioned bedrooms accessed from the bright and airy landing. Bedroom one, positioned to the front, is carpeted and benefits from fitted wardrobes and elegant Plantation shutters, offering both comfort and style. Bedroom two, overlooks the garden and includes a built-in storage cupboard making it an ideal room for guests. Bedroom three, also benefits from Plantation shutters and storage and would make the perfect home office or nursery. The family bathroom is a real stand out feature, designed with a contemporary eye and finished to a high standard, it boasts beautiful wall and floor tiles, along with underfloor heating and chrome fixtures.
Step outside and into the landscaped rear garden, designed for ease and low maintenance. It provides a lovely private space for relaxing and is conveniently enclosed behind dark grey double gates for added security and peace of mind. This home also benefits from driveway parking and a detached, brick built garage, complete with electric door and additional store room/utility room with electricity and water supply. This home has been lovingly cared for and updated throughout, offering everything you need to simply just move in.
ACCOMMODATION COMPRISES:
GROUND FLOOR
Hallway 6' 6" x 3' 5" (1.98m x 1.04m)
Lounge 12' 5" x 13' 7" (3.78m x 4.14m)
Dining Room 11' 3" x 7' 11" (3.43m x 2.41m)
Kitchen 11' 4" x 7' 6" (3.45m x 2.28m)
FIRST FLOOR
Landing
Bedroom One (Front) 13' 4" + wardrobe depth x 8' 9" (4.06m x 2.66m)
Bedroom Two (Rear) 9' 2" x 9' 2" (2.79m x 2.79m)
Bedroom Three (Front) 9' 7" x 6' 6" (2.92m x 1.98m)
Bathroom/WC 6' 2" x 6' 1" (1.88m x 1.85m)
OUTSIDE
Driveway Parking
Enclosed, Landscaped Rear Garden
Detached Garage 16' 0" x 8' 11" (4.87m x 2.72m)
Utility/Store Room 8' 11" x 6' 3" (2.72m x 1.90m)
FURTHER INFORMATION:
EPC: D
TENURE: Freehold
COUNCIL TAX BAND: C
What's included
Garden
Parking
Fireplace
TypeSemi-detached house
Bedrooms3
Bathrooms1
Energy ClassD
HeatingAsk Agent
Location
Map loading soon
Neighborhood data on demand
Nearby essentials will load when this section comes into view.
Listed on
Mortgage calculator
Estimated monthly payment
2.039 €/mo
Down payment10 % · 41.180 €
41.180 €370.623 € loan
Term
Total repayable611.719 €
Interest rate4.40 %
Representative estimate · Landomo is not a mortgage broker. · Rates updated April 2026