House for sale
Lenzie, East Dunbartonshire
4 bedrooms·2 bathrooms
695.610 €
Listed Oct 14, 2026
About this listing
Stunning Four-Bedroom Detached Villa, Extensively Renovated & Extended Offering Exceptional Open-Plan Living in a Highly Sought After Lenzie Location.
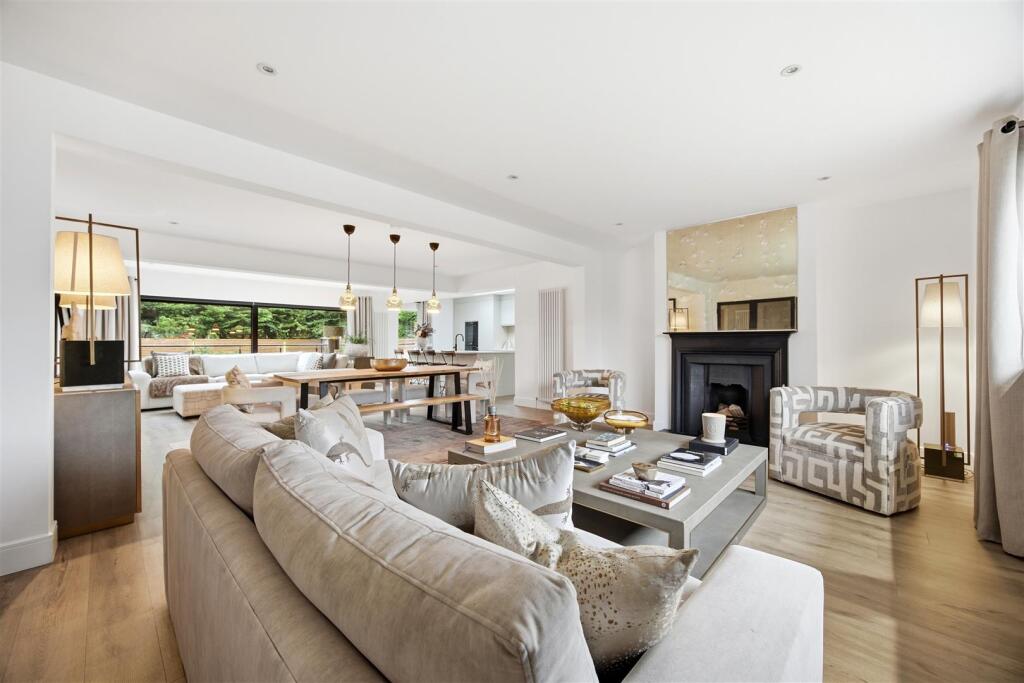
An exceptional four-bedroom detached villa that has been extensively renovated and professionally extended to create a truly impressive contemporary family home. Beautifully presented throughout, this deceptively spacious property combines stylish modern interiors, an outstanding open-plan living space and thoughtfully landscaped garden grounds, offering an enviable blend of luxury, practicality and privacy.
From the front, the property presents an attractive and understated appearance, but stepping inside reveals a home that is wonderfully spacious, full of surprises and finished to an exceptionally high standard. With a wealth of bespoke features, excellent storage and versatile accommodation arranged over two levels, this is a home that must be viewed in person to be fully appreciated.
The accommodation begins with a welcoming entrance hallway, which sets the tone for the stylish interior beyond. Double doors lead through to the spectacular open-plan living, dining and kitchen area, forming the true heart of the home. This impressive space has been designed with modern family living and entertaining firmly in mind, offering ample room for relaxing, dining and socialising in a bright and contemporary setting. The kitchen area enjoys direct access to the rear garden via sliding doors, creating a seamless connection between indoor and outdoor living, particularly appealing during the warmer months.
Positioned to the front of the kitchen is a practical utility room with additional storage, alongside a modern cloakroom WC fitted with a contemporary two-piece suite.
The ground floor further benefits from two generously proportioned double bedrooms. The principal bedroom is particularly impressive, featuring an open-plan dressing area and a stylish en-suite shower room. An external door from this bedroom provides direct access to the rear garden, offering a particularly convenient feature when entertaining outdoors, with easy access to the en-suite facilities without having to pass through the main living accommodation.
The upper level provides two further substantial double bedrooms, both offering excellent flexibility for family members, guests or those requiring dedicated home-working space. A contemporary family bathroom completes the upstairs accommodation, while excellent storage throughout the property ensures that practicality has not been overlooked.
Externally, the property continues to impress. The front garden features a neat, real-grass lawn, complemented by a spacious driveway extending to the side and providing valuable off-street parking. To the rear, beautifully landscaped garden grounds offer a wonderful degree of privacy and have been designed for ease of maintenance and outdoor enjoyment. Artificial grass creates a neat and usable lawn area, while composite decking provides the perfect setting for outdoor dining, entertaining or simply relaxing in the privacy of the garden. Useful storage beneath the decking further enhances the practicality of this thoughtfully designed outdoor space.
The extensive renovation and professional rear extension have transformed this property into a distinctive, ultra-modern home in which style, space and functionality combine effortlessly. With far too many special features to fully appreciate in a written description, an early viewing is strongly recommended to experience the exceptional standard of finish, impressive proportions and unique appeal this remarkable home has to offer.
What's included
Garden
Parking
TypeDetached house
Bedrooms4
Bathrooms2
HeatingAsk Agent
MunicipalityLenzie
Location
Map loading soon
Neighborhood data on demand
Nearby essentials will load when this section comes into view.
Listed on
Mortgage calculator
Estimated monthly payment
3.444 €/mo
Down payment10 % · 69.561 €
69.561 €626.049 € loan
Term
Total repayable1.033.303 €
Interest rate4.40 %
Representative estimate · Landomo is not a mortgage broker. · Rates updated April 2026