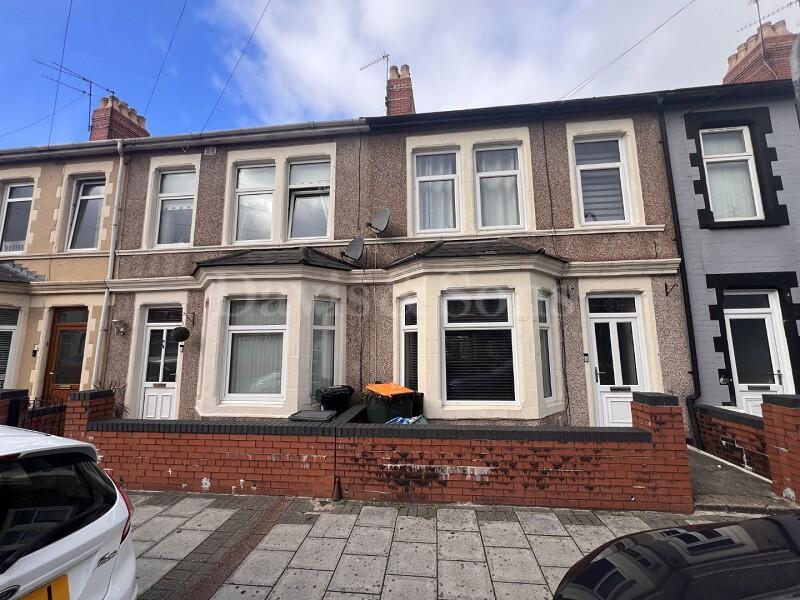
House for sale, 79 m²
Newport, Telford Depot, Liswerry
3 bedrooms·1 bathroom
239.232 €
3.028 €/m²
Listed Oct 9, 2026
About this listing
NO CHAIN.
An extended spacious three bedroom mid terraced property
situated on Dudley Street in this popular residential area within
easy reach of local park schools & amenities. Ideal family home,
first time buy or investment opportunity.
Viewing is highly recommended.
Introduction
We are pleased to offer for sale this extended modern 3 bedroom mid terraced family home which also benefits from rear off road parking, garden and front forecourt. The property is located off Corporation Road on the East side of the city and is within easy reach of local schools, amenities, Park with excellent road links to the SDR onwards to the M4.
The property comprises;- hallway, open plan sitting / dining room, spacious kitchen, 3 bedrooms and bathroom.
Rear off road parking with rear garden and front forecourt.
Entrance
Via upvc double glazed front door into;-
Hallway
Plastered finish to walls and ceiling, stairs to first floor, door to meter cupboard, central heating radiator, under stairs storage and doors off to all rooms.
Open plan sitting / dining room.
8.05m x 2.97m (26' 05" x 9' 09")
wood laminate flooring, plastered finish to walls and ceiling, upvc double glazed bay window to front and further double glazed window to rear. Central; heating radiator.
Kitchen
5.56m x 2.46m (18' 03" x 8' 01")
Ceramic tiled floor, plastered finish to walls and ceiling, tiled splash backs, loft hatch & inset low voltage lighting. The kitchen is fitted with a range of wall and base units, roll top food preparation work surfaces, one and half bowl stainless steel sink, drainer and flexi mixer tap. Upvc double glazed window to rear & upvc double glazed door to rear garden. Integrated oven, induction hon with extractor hood above. Space for fridge / freezer, integrated dishwasher, plumbing and space for washing machine etc and space for a small table and chairs.
First Floor Landing
Plastered finish to walls and ceiling & doors off to all rooms.
Bathroom
2.74m x 1.93m (9' 0" x 6' 04")
Ceramic tiled floor, ceramic tiled splash backs, plastered finish to walls and ceiling & obscured upvc double glazed window. P shape panelled bath with glass shower screen and shower over, low level WC, wash hand basin & chrome towel rail. Central heating radiator & door off to storage cupboard housing the combination boiler.
Bedroom 1
3.58m x 3.10m (11' 09" x 10' 02")
Plastered finish to walls and ceiling, two upvc double glazed windows to front and central heating radiator.
Bedroom 2
3.73m x 2.82m (12' 03" x 9' 03")
Plastered finish to walls and ceiling, upvc double glazed window over looking rear garden and central heating radiator.
Bedroom 3
1.73m x 1.93m (5' 08" x 6' 04")
Loft access, plastered walls and ceiling, upvc double glazed window to front and central heating radiator.
Rear Garden
Garden laid to patio with shrubs, enclosed with panelled fencing, double wooden gates giving vehicle access to rear and metal shed. Outdoor water tap.
Front forecourt
Walled front forecourt.
What's included
Garden
Parking
TypeTerraced house
Living Area79 m²
Bedrooms3
Bathrooms1
HeatingAsk Agent
Location
Map loading soon
Neighborhood data on demand
Nearby essentials will load when this section comes into view.
Listed on
Mortgage calculator
Estimated monthly payment
1.185 €/mo
Down payment10 % · 23.923 €
23.923 €215.309 € loan
Term
Total repayable355.371 €
Interest rate4.40 %
Representative estimate · Landomo is not a mortgage broker. · Rates updated April 2026