House for sale, 135 m²
Higher Kinnerton, The Green
4 bedrooms·1 bathroom
591.151 €
4.379 €/m²
Listed Nov 6, 2026
About this listing
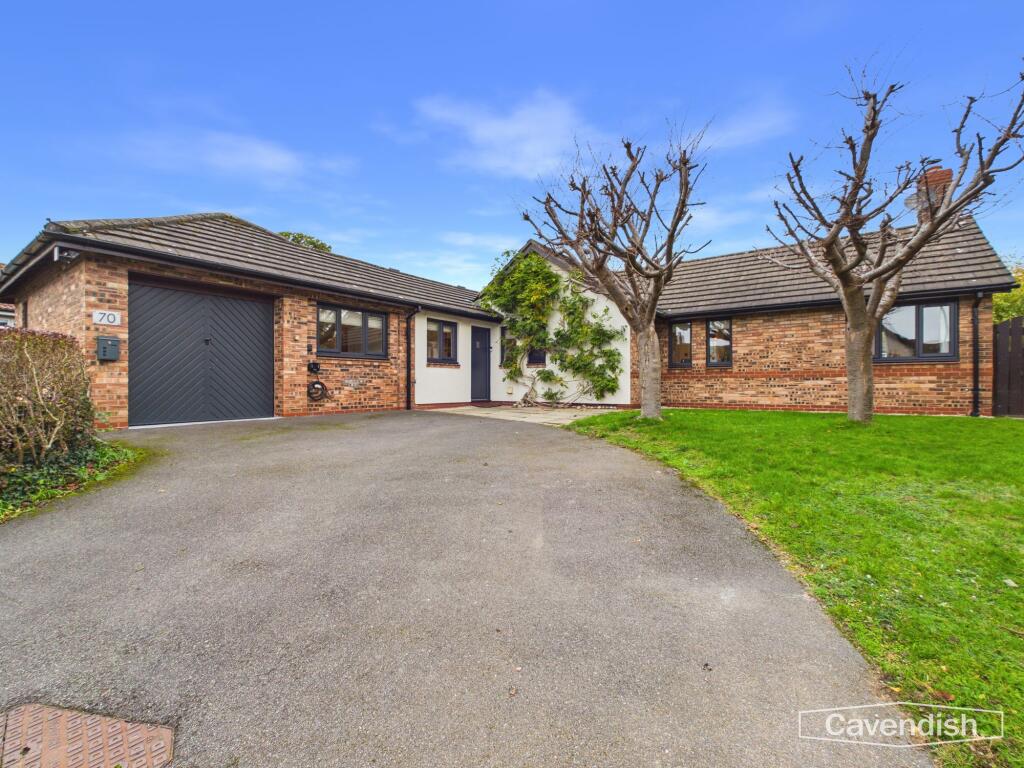
Four bedroom detached bungalow - Sought after village location - No onward chain.
An attractive and spacious four-bedroom detached bungalow, occupying a slightly elevated position along Llys Derwen in the ever-popular village of Higher Kinnerton. The property offers beautifully presented accommodation, finished to a high standard throughout, and is ready for immediate occupation. Of particular appeal is its versatile layout, providing flexible living accommodation to suit a variety of requirements.
Upon entering the property, you are welcomed into a spacious dining kitchen, featuring an attractive vaulted-style panelled ceiling. This leads through to a further kitchen area, fitted with a matching range of units and integrated cooking appliances. From here, there is access to a UPVC double-glazed conservatory.
Centrally positioned within the bungalow is a comfortable sitting room, featuring French doors opening out to the garden, together with double-opening glazed doors leading through to a further hallway. This, in turn, opens into a lovely main living room, featuring an exposed brick chimney breast with a cast-iron log-burning stove and French doors providing access to the garden.
There is also a useful utility room, offering plumbing and space for both a washing machine and tumble dryer, together with a separate cloakroom and WC.
To the rear of the bungalow, a further hallway provides access to the principal bedroom, which benefits from a dressing area and walk-in wardrobe. There are three further bedrooms, offering flexibility for family accommodation, guest bedrooms or home working.
The spacious and well-appointed main bathroom is a particular feature, fitted with a double-ended bath and a tiled shower enclosure, incorporating a canopy-style rainfall showerhead, extendable shower attachment and body jets.
The property benefits from gas-fired central heating, served by a Worcester combination boiler, together with UPVC double-glazed windows. The windows, excluding those to the conservatory, were installed in October 2026.
Outside, the property occupies an attractive plot, with a lawned garden to the front incorporating two mature cherry trees. A driveway provides ample off-road parking and leads to a single garage, which also benefits from a useful workshop area.
To the side, there is a paved path with steps leading up to a block-paved seating area. The enclosed rear garden has been attractively landscaped, incorporating two lawned sections, Indian stone paving and a cobbled pathway, complemented by established ornamental hedging, which leads to a delightful summer house.
NO ONWARD CHAIN
If you are looking for a larger-than-average detached bungalow, offering spacious and versatile accommodation, presented to a high standard and ready to move into, all within this highly regarded village location, then we strongly recommend an early viewing to fully appreciate everything this lovely home has to offer.
EPC Rating: C
KITCHEN/DINING AREA
27'10" maximum x 11'0" narrowing to 8'1"
Fitted with a modern range of base and wall level units incorporating drawers, cupboards and glazed cabinets with wood effect worktops. Inset twin bowl ceramic sink unit with mixer tap. Fitted four-ring induction touch control hob with splashback and extractor above and built-in electric fan assisted oven and grill. Plumbing and space for dishwasher, space for American style fridge/freezer, oak wood strip flooring, column style radiator, contemporary tall radiator, part-vaulted panelled ceiling with spotlighting, recessed LED ceiling spotlights, feature exposed brick wall, two UPVC double glazed windows, and stable type door to outside. Doors to the utility room, sitting room, bedroom three, and double opening glazed doors with bevelled glass to the conservatory.
UTILITY
1.47m x 1.93m
Worktop with space for washing machine and tumble dryer beneath, fitted wall cupboards, tall cupboard with shelving, recessed ceiling spotlights, vinyl tiled effect flooring, integral cupboard with hanging for coats and space for ironing board, and UPVC double glazed window.
CONSERVATORY
3.02m x 3.76m
UPVC double glazed conservatory set on a brick-built base with a glazed roof, French door to outside, wall cupboards housing the gas and electricity meters, and three double power points.
SITTING ROOM
3.86m x 4.75m
Recessed LED ceiling spotlights, coved ceiling, Nest central heating controls, column style radiator and laminate wood effect strip flooring, and UPVC double glazed French doors to outside. Double opening glazed doors to the inner hall, and doors to the Cloaks area, and inner hallway.
CLOAKS AREA
1.19m x 1.47m
Fitted storage cupboard with two sliding mirror doors having hanging rails and a shelf, and recessed ceiling spotlight, laminate wood effect flooring and UPVC double glazed window. Door to separate WC
WC
1.25m x 1.5m
Comprising: low-level WC; and wall mounted wash basin with mixer tap. Part- wooden panelled effect walls, display shelf, part-tiled walls, ceiling light point, single radiator with thermostat, wood strip flooring, and UPVC double glazed window with obscured glass.
INNER HALL
Two UPVC double glazed windows overlooking the front, coved ceiling, recessed LED ceiling spotlights, access to loft space, and laminate wood effect strip flooring. Archway opening to the living room and door to bedroom 4/study.
LIVING ROOM
3.86m x 4.75m
Impressive exposed brick chimney breast with inset wooden mantel housing a cast-iron log burner, two wall light points, single radiator, laminated wood effect flooring, feature vaulted ceiling, UPVC double glazed window overlooking the front and UPVC double opening French doors to the rear garden.
BEDROOM 4/ STUDY
UPVC double glazed window with shutters, access to part=boarded loft space with retractable ladder, ceiling light point, and single radiator with thermostat.
INNER HALLWAY
With two UPVC double glazed windows overlooking the rear garden, single radiator with thermostat, access to further loft space, recessed LED ceiling spot lights, oak wood strip flooring, and built-in cupboard housing a Worcester Greenstar combination boiler. Doors to the principal bedroom, bedroom two and bathroom.
BEDROOM 1
3.56m x 5.97m
Part-vaulted ceiling with ceiling light point, recessed ceiling spotlights, two column style radiators with thermostats, oak wood strip flooring, two UPVC double glazed windows, UPVC double glazed French doors to outside. Also incorporated within the bedroom there is a dressing area and a walk-in wardrobe area with hanging rails and shelving.
BEDROOM 2
2.59m x 2.62m
UPVC double glazed window, single radiator with thermostat, ceiling light point, and coved ceiling.
BEDROOM 3
2.59m x 3.28m
UPVC double window overlooking the front rear, recessed ceiling spotlights, and single radiator with thermostat.
BATHROOM
2.87m x 3.89m
Well appointed suite comprising: double ended bath with wall mounted mixer tap; tiled worktop with wash basin and wall mounted mixer tap; low-level dual-flush WC with concealed cistern; and tiled shower enclosure with mixer shower, three body jets, extendable shower attachment, canopy style showerhead, glazed screen and sliding glazed door. Vinyl tiled floor, contemporary radiator, recessed LED ceiling spotlights and two UPVC windows with obscured glass
DIRECTIONS
Proceed out of Chester over the Grosvenor Bridge to the Overleigh roundabout and take the third exit along Lache Lane. Continue into open countryside to the roundabout by Bodfari Foods and take the turning right towards Kinnerton, passing through Gorstella and Lower Kinnerton. On entering the village proceed past the Royal Oak Public house. Then take the turning right after Springfield Court into Llys Derwen. Continue along Llys Derwen around the bend and the property will be found after a short distance on the right hand side.
TENURE
* Tenure - understood to be Freehold. Purchasers should verify this through their solicitor.
COUNCIL TAX
* Council Tax Band F - Flintshire County Council.
AGENT'S NOTES
* Services - we understand that all mains gas, electricity, water and drainage are connected.
* The property is on a water meter.
Front Garden
The property occupies a slightly elevated position and is approached via tarmac driveway which leads to a single garage. To the front there is lawned garden with two mature cherry blossom trees, and a raised brick bed with shrubbery. Outside water tap, and EV charging point. A gated pathway to the right hand side provides access to the rear garden.
Side Garden
To the left side of the property there is a flagged area and pathway with brick steps leading up to a raised block paved patio. Outside hot and cold water taps and outside light.
Rear Garden
To the rear the garden has been attractively landscaped and designed for ease of maintenance with two lawned sections, Indian stone paving and a cobbled pathway with ornamental hedging which leads a summerhouse. The garden is enclosed by wooden fencing and established hedging. Outside lantern style lighting, external single power point, and outside water tap.
Disclaimer
Photography Disclaimer - Please note that Artificial Intelligence (AI) technology has been used to enhance some of the property photographs for marketing purposes. These enhancements are intended to improve the presentation of the images and may include adjustments to lighting, colour, clarity and/or furnishings.
Anti Money Laundering Regulations - Anti-Money Laundering Verification
Should you wish to proceed with the purchase of this property, you will be required to complete an Anti-Money Laundering (AML) verification check in accordance with current legislation.
These checks are carried out by our partner, Lifetime Legal, and include verification of your identity and source of funds. There is a charge of £54 including VAT, payable directly to Lifetime Legal.
Please note that these checks must be completed before we are able to formally progress a sale.
Material Information Report - The Material Information Report for this property can be viewed on the Rightmove listing. Alte...
What's included
Parking
TypeDetached house
Living Area135 m²
Bedrooms4
Bathrooms1
Energy ClassC
HeatingGas Central
MunicipalityHigher Kinnerton
Location
Map loading soon
Neighborhood data on demand
Nearby essentials will load when this section comes into view.
Listed on
Mortgage calculator
Estimated monthly payment
2.927 €/mo
Down payment10 % · 59.115 €
59.115 €532.036 € loan
Term
Total repayable878.133 €
Interest rate4.40 %
Representative estimate · Landomo is not a mortgage broker. · Rates updated April 2026