House to rent
Nuneaton and Bedworth, Warwickshire
2 bedrooms·1 bathroom
1.091 €/mo
Listed Oct 6, 2026
About this listing
LOUNGE 14' 10" x 12' 0" (4.532m x 3.667m) Hardwood entrance door, Double glazed window to front aspect, laminate flooring, feature fireplace with electric fire (for decorative purposes only) single central heating radiator.
KITCHEN 11' 11" x 9' 3" (3.647m x 2.839m) Fitted with range of matching base units and wall cupboards, work surfaces over with complimentary tiling to splash back areas, inset single drainer stainless steel sink unit. Electric oven and hob with extractor fan over, ceramic tiled flooring, UPVC double glazed window to side and rear aspects, UPVC double glazed rear door.
STAIRS AND LANDING Having new fitted carpet, ceiling smoke alarm.
BEDROOM ONE 12' 1" x 9' 4" (3.700m x 2.868m) UPVC double glazed window to rear aspect, new fitted carpet, single central heating radiator.
BEDROOM TWO 12' 1" x 7' 3" (3.689m x 2.22m) UPVC double glazed window to front aspect, new fitted carpet, single central heating radiator.
BATHROOM Panelled bath with shower over, pedestal wash hand basin, low level w.c, central heating radiator, built in storage cupboard housing the boiler, walls tiled to splash back, Double glazed window to side aspect..
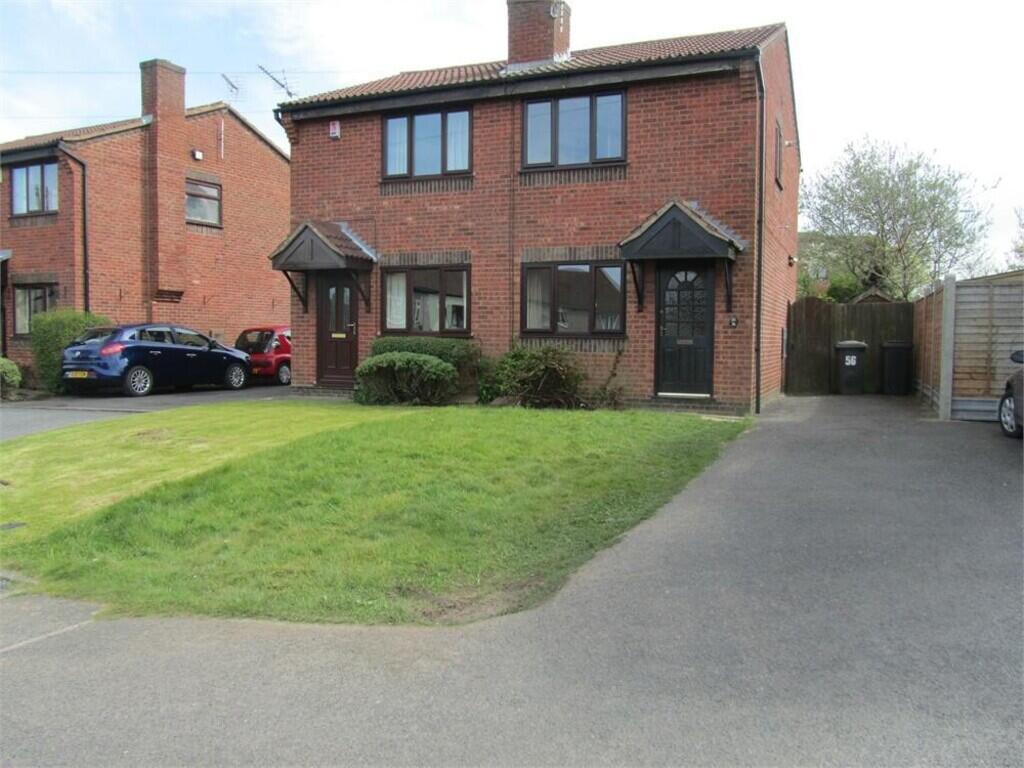
FRONT GARDEN Driveway providing off road parking, lawn area.
REAR GARDEN Slabbed patio area, lawn, fenced boundaries.
What's included
Garden
Parking
TypeSemi-detached house
Bedrooms2
Bathrooms1
HeatingAsk Agent
Deposit1.256 €
MunicipalityNuneaton and Bedworth
Location
Map loading soon
Neighborhood data on demand
Nearby essentials will load when this section comes into view.