House for sale
Enfield
3 bedrooms·2 bathrooms
815.085 €
Listed Sep 15, 2026
About this listing
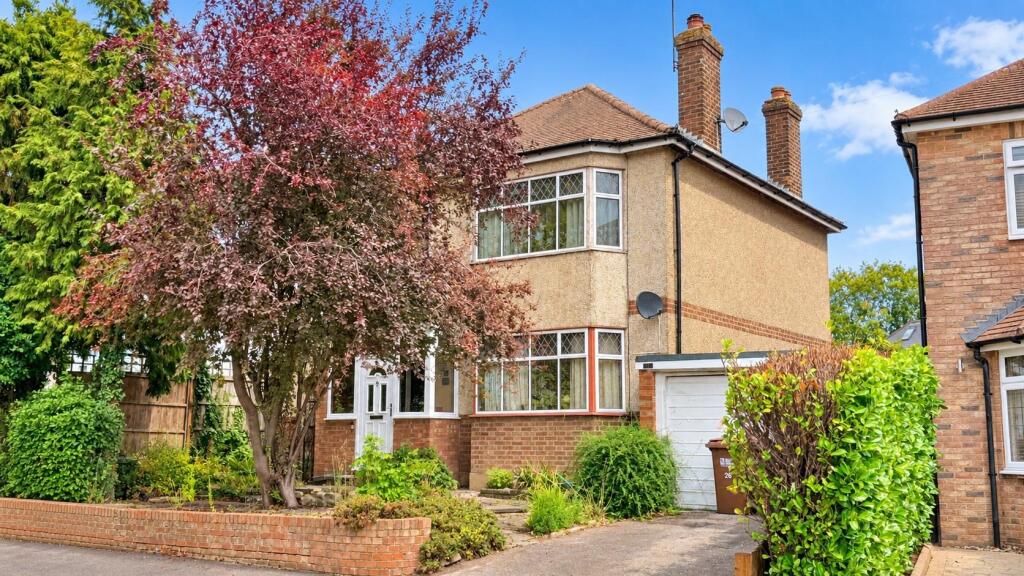
A characterful 1930s bay fronted three-bedroom detached house offering excellent potential to create a superb family home in a sought-after Cuffley location.
The property offers well-proportioned accommodation comprising a spacious entrance hallway, ground floor WC, through lounge/dining room with attractive dual-aspect bay windows, fitted kitchen and a separate breakfast room extension. To the first floor are three bedrooms, a family bathroom and separate WC.
Externally, the property benefits from its own driveway providing off-street parking, a detached garage to the side and an approximately 72ft rear garden.
Conveniently situated within a short distance of Cuffley Village shops, local amenities and Cuffley Mainline Station with services into London Moorgate.
Whilst the property now requires comprehensive renovation and modernisation, it provides an excellent basis for a wonderful family home with considerable scope for improvement. There is potential to extend to the rear and side, convert the loft or potentially replace the existing property entirely, all subject to the necessary planning permissions and consents.
Viewing is highly recommended. Please call for further information.
Front - Driveway providing off street parking. Crazy paved front garden with shrub and flower borders. Steps up to the front door.
Entrance - UPVC double glazed opaque entrance door to the:-
Porch - Double glazed windows. Quarry tiled floor. Opaque glazed double door to the:-
Hallway - Stairs to the first floor. Picture rail. Radiator. Engineered oak flooring. Understairs storage cupboard. Built in storage cupboard. Doors to:-
W.C. - Opaque glazed window to the side. Extractor fan. Low flush W.C. with push button flush. Wall hung wash hand basin with mixer tap. Extensively tiled walls. Coving to ceiling.
Through Lounge/Dining Room - Double glazed bay window to the rear. Leaded light double glazed bay window to the front. Two double radiators. Coving to ceiling. Engineered oak wooden flooring. Brick fireplace with quarry tiled hearth and gas real flame effect (untested).
Kitchen - Wall mounted Valliant boiler. Wall and base fitted units with rolled edge worksurfaces over incorporating a 1 1/2 bowl sink with mixer tap and drainer. Four ring gas hob with stainless steel extractor fan over smd AEG double oven under.
Tiled flooring. Extensively tiled walls. Open planned to:-
Utility/Dining Area - Double glazed windows to the rear. Opaque double glazed door to the garden. Inset spotlights. Plumbing and spaces for washing machine, dishwasher and American fridge freezer with water connection. Double radiator.
First Floor Landing - Opaque double glazed window to the side. Access to loft space. Engineered oak wooden floor. Doors to:-
Bedroom 1 - Double glazed bay window to the front. Double radiator. Fitted wardrobes with recess, mirror and chest of drawers. Picture rail.
Bedroom 2 - Double glazed window to the rear. Radiator. Range of fitted wardrobes with inset dresser and chest of drawers.
Bedroom 3 - Leaded light double glazed window to the front. Radiator. Built in wardrobe and cupboard. Picture rail.
Bathroom - Opaque double glazed window to the rear. Pedestal wash hand basin with mixer tap. Panel shower bath with mixer tap and shower valve over. Inset spotlights. Double radiator. Tiled floor. Extensively tiled walls.
Separate W.C. - Opaque double glazed window to the side. Extractor fan. Low flush W.C. with push button flush. Tiled walls and flooring.
Garden - approx 21.95mft (approx 72ft ) - Access via an alley way. Mature garden. Timber shed. Green house.
Garage - Up and over door. Courtesy door and window to the garden.
Whilst every effort has been made to ensure the accuracy of these particulars, all measurements are approximate and for guidance only. Photographs may have been digitally enhanced, edited, or AI-assisted for presentation purposes. Buyers are advised to satisfy themselves by inspection and independent verification.
What's included
Garden
Parking
Key Stats
Key Stats
TypeDetached house
Bedrooms3
Bathrooms2
HeatingAsk Agent
Location
Map loading soon
Neighborhood data on demand
Nearby essentials will load when this section comes into view.
Listed on
Mortgage calculator
Estimated monthly payment
4.036 €/mo
Down payment10 % · 81.509 €
81.509 €733.576 € loan
Term
Total repayable1.210.778 €
Interest rate4.40 %
Representative estimate · Landomo is not a mortgage broker. · Rates updated April 2026