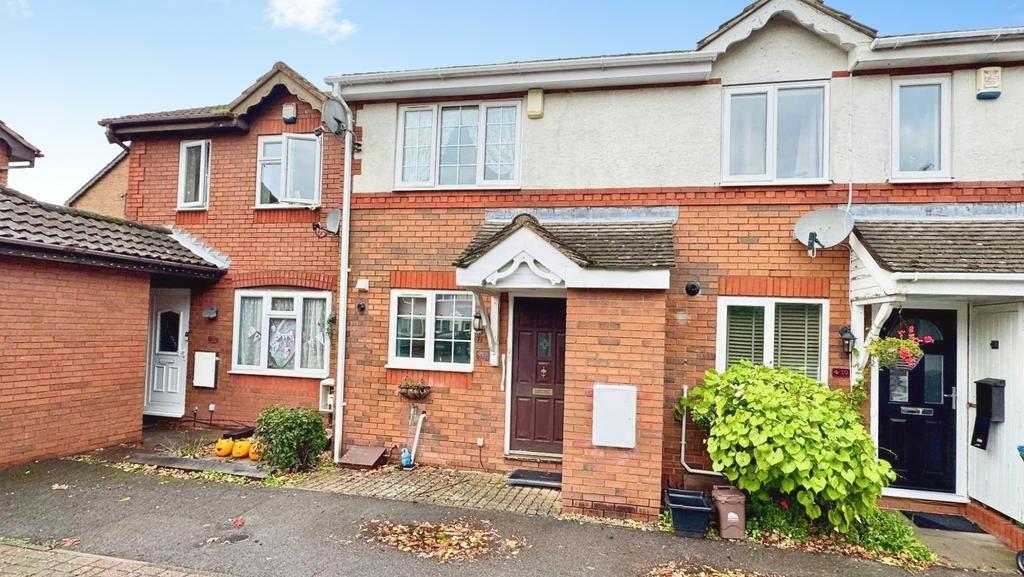
House for sale, 58 m²
Southampton
2 bedrooms·1 bathroom
263.331 €
Listed Oct 27, 2026
About this listing
Ideally situated in the popular Waterside Park development of Woolston, Hunters are pleased to offer this terraced house in cul-de-sac location, close to Southampton Water. Briefly the accommodation comprises; Living Room, Conservatory, Fitted Kitchen, Two Bedrooms, Shower room and enclosed rear garden. There is allocated parking. An ideal starer home for a first time buyer or suitable for those wishing to downsize. No onward chain. Entrance Hall - Secure front door. Understairs cupboard, radiator. Door to; Living Room - 3.88 x 3.43max (12'8" x 11'3"ax) - Double-glazed sliding patio doors to conservatory. Coving to ceiling, laminate flooring. Decorative fireplace with marble style hearth and Adam surround. Dado rail, radiator. Conservatory - 3.01 x 2.32 (9'10" x 7'7") - UPVC construction with double-glazed windows to [side aspects and double-glazed French doors to garden. Tiled flooring. Wall light points, radiator. Fitted Kitchen - 2.94 x 2 (9'7" x 6'6") - Double-glazed window to front aspect. Fitted with a matching range of wall and floor cabinets providing cupboard and drawer space with worktops over. Inset, one and a half bowl, stainless-steel sink unit with mixer tap. Inset four-burner, stainless-steel gas hob with stainless-steel, canopy style extractor hood over. Built-in, eye-level, electric double-oven. Space and plumbing for automatic washing machine, further appliance space, radiator. First Floor Landing - Main Bedroom - 3.82 max x 2.89 (12'6" max x 9'5") - Double-glazed window to front aspect. Built-in double wardrobe, built-in airing cupboard housing hot water tank. Radiator. Second Bedroom - 2.78 x 2.14 (9'1" x 7'0") - Double-glazed window to rear aspect. Radiator. Shower Room - Obscure, double-glazed window to rear aspect. Fitted with a three-piece, white suite comprising; double shower, pedestal wash-hand basin and close-coupled WC. Tiling to principal areas. Radiator. Outside - Front There is communal outside space, cobbled path, outside cupboard. Allocated parking space and space for visitors. Private Rear Garden Enclosed rear garden comprising patio area with outside light, remainder laid to level lawn with timber shed.
What's included
Parking
Living Area58 m²
Bedrooms2
Bathrooms1
HeatingGas Central
Location
Map loading soon
Neighborhood data on demand
Nearby essentials will load when this section comes into view.
Mortgage calculator
Estimated monthly payment
1.304 €/mo
Down payment10 % · 26.333 €
26.333 €236.998 € loan
Term
Total repayable391.169 €
Interest rate4.40 %
Representative estimate · Landomo is not a mortgage broker. · Rates updated April 2026