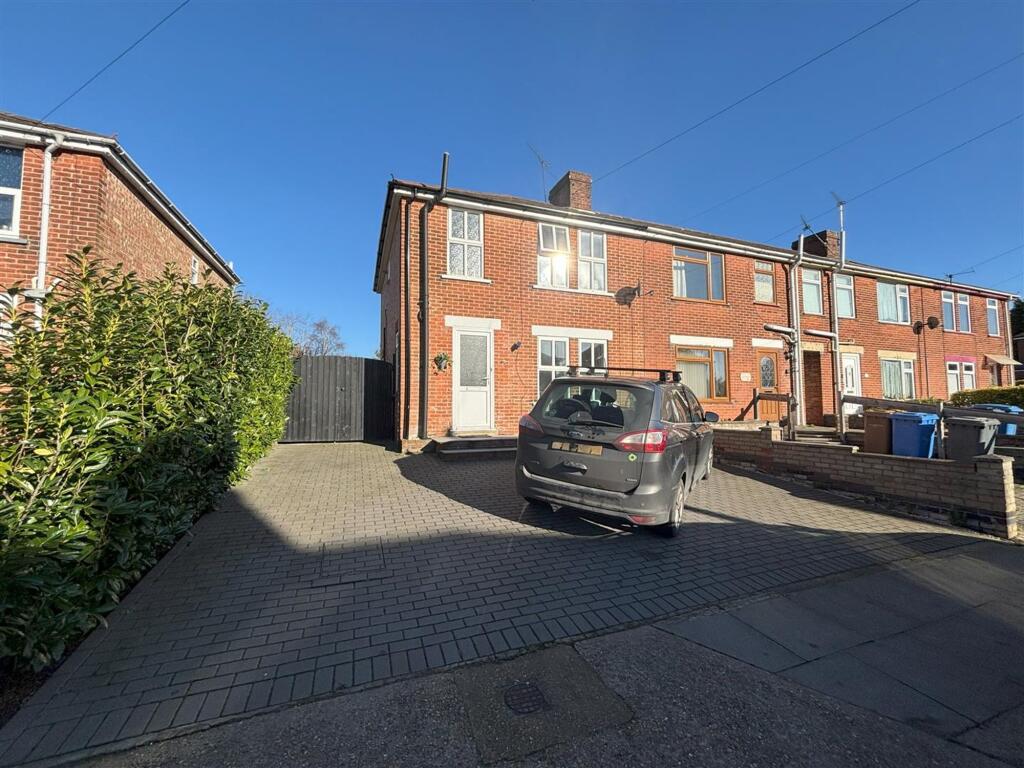
House to rent
Ipswich
3 bedrooms·1 bathroom
1.516 €/mo
Listed Sep 14, 2026
About this listing
Welcome to this three bedroom mid-terraced property available for rent in west Ipswich, conveniently located close to local amenities and schools.
The accommodation includes an entrance hallway, a front-facing lounge, and a kitchen at the rear with direct access to the garden. Upstairs, there are three bedrooms and a family bathroom.
Outside, the property offers an enclosed rear garden and on-street parking to the front. Additional benefits include gas central heating and double glazing.
To arrange a viewing or for further information, please get in touch.
EPC Rating: D
* Driveway *
The accommodation comprises entrance hall, lounge/diner, kitchen, family bathroom and 3 bedrooms.
The property benefits from gas central heating, double glazing, oven, hob, off road parking and a rear garden.
Material Information
Council Tax Band - B
EPC - D
Tenancy - Long Term
Initial Tenancy Length - 12 Months
Holding Fee - £300.00
Accessibility: Steps into and out of property
Utilities: Mains Gas, Electric, Water and Sewerage
Glazing: Double glazed windows
Heating; Gas central heating by radiators
Parking: Driveway
NB. Internal photos are from 2021 and are for indicative purposes only (layout purposes)
Landlord Preferences
No Smokers (inside) | No Students
Tenant Fee Information
Information for Tenants: Properties in England
Relevant letting fees and tenant protection information
In addition to paying rent for the property, you may also be required to make the following permitted payments:
Before the tenancy starts:
Holding Deposit: 1 week's rent
Deposit: 5 weeks rent
During the tenancy:
Payments to other third parties: such as Council Tax, utilities or payments for communications services
Default Charges: such as payments for the replacement of lost keys or interest on overdue rent
Tenancy Transaction Charges: such as requests to vary or assign the tenancy.
Tenant Protection
Haydn Jacks Limited is a member of CMP, which is a client money protection scheme, and also a member of The Property Ombudsman, which is a redress scheme. You can find out more details on the agent's website or by contacting the agent directly.
Lounge/Diner
Dimensions: 6.78 x 3.64 max (22'2" x 11'11" max).
Kitchen
Dimensions: 3.31 x 2.31 (10'10" x 7'6").
Bedroom One
Dimensions: 3.34 x 3.30 max (10'11" x 10'9" max).
Bedroom Two
Dimensions: 3.02 x 3.30 (9'10" x 10'9").
Bedroom Three
Dimensions: 2.35 x 2.35 (7'8" x 7'8").
Bathroom
Dimensions: 2.36 x 1.49 (7'8" x 4'10").
What's included
Parking
Key Stats
Key Stats
TypeTerraced house
Bedrooms3
Bathrooms1
Energy ClassD
HeatingGas Central
Deposit1.749 €
Location
Map loading soon
Neighborhood data on demand
Nearby essentials will load when this section comes into view.