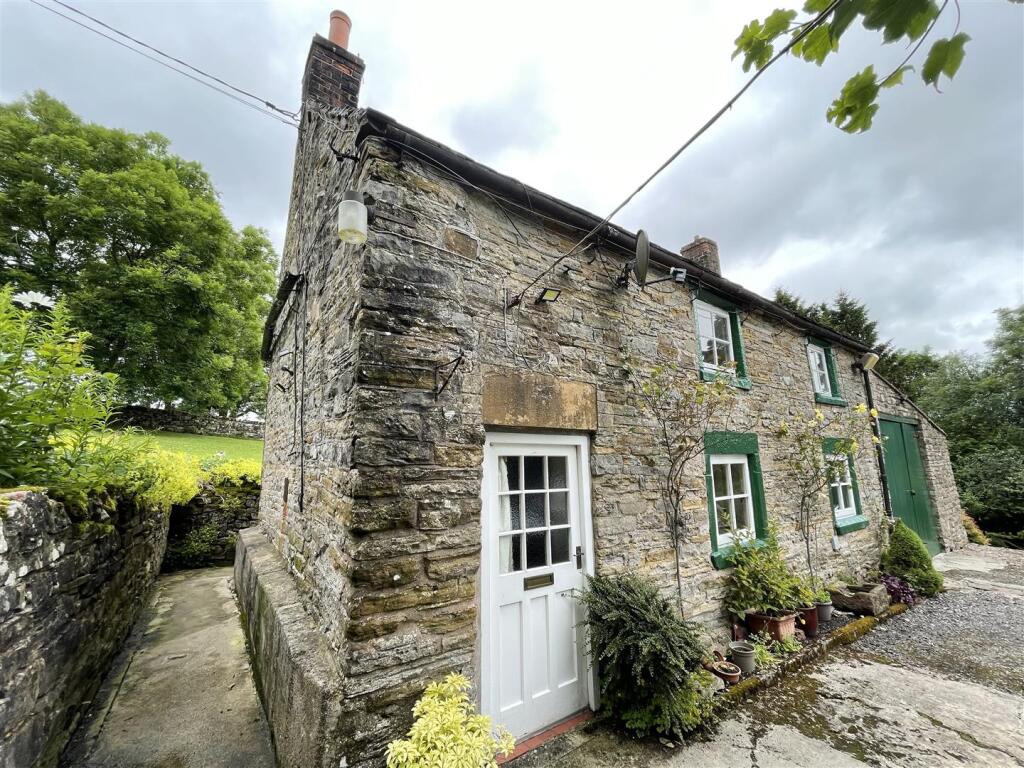
House for sale
Stoke-on-Trent
2 bedrooms·1 bathroom
239.765 €
Listed Nov 6, 2026
About this listing
Subject to Tenancy!
A chance to purchase an idyllic rural two bedroom stone cottage as an ideal investment opportunity having an Assured Tenancy in situ.
Located in the popular village of Grindon in the heart of the Peak District National Park, Grindon is a small village with a thriving community. The property sits in a generous plot of almost 1 acre.
Situation - Situated in the village of Grindon in the heart of the Peak District National Park. Grindon boasts easy access to Leek, Ashbourne Derby and Stoke On Trent and has a thriving village community.
Directions - From our Leek office take the A523 Ashbourne Road out of Leek and head towards Bottom House. Turn left at the cross roads and continue on this road passing through Onecote. Continue along turning right sign posted Grindon. Proceed along the main road through the village of Grindon and turn left onto Church Avenue, whereby the property will shortly be found on the left hand side as indicated by our For Sale board.
Accommodation Comprises -
Entrance Door - Leading into
Utility Room - 2.57m x 2.31m (8'5" x 7'6") -
Bathroom - With wash hand basin, low flush W.C & bath.
Kitchen/Dining Room - 4.65m x 2.97m (15'3" x 9'8") - With a small range of fitted wall and base units and red tiled flooring.
Living Room - 4.57m x 4.14m (14'11" x 13'6") - With modern tiled fireplace.
With sraicase off giving access to:-
First Floor Landing -
Bedroom 1 - 4.67m x 4.19m (15'3" x 13'8") - A good sized double bedroom with airing cupboard.
Bedroom 2 - 4.62m x 2.97m (15'1" x 9'8") - Another double sized bedroom.
Outside - Adjacent to the house there is a stone faced lean to with part of the walls being box profile which is used for storage.
Stone & Tiled Range - Used as a fuel store currently
Stone & Tiled Range - Again used for storage.
Garden - With a concrete path to the rear of the property to a lawned area and a small stone and tiled former outside toilet which is in need of renovation.
Associated with property is a further grass area together with a small area of trees.
The propery stands in 0.86 acres or thereabouts.
Services - We understand the property is connected to mains electricity and water with drainage by means of a septic tank. The tenant has also installed Solar Panels at their cost.
Tenancy - The property is occupied by a long term tenant who we understand has been in occupation since 1990 and the current rent passing is £2,080 per annum for the dwelling. This is an Assured Tenancy and as such the tenant has lifetime security of tenure. The tenant also pays additional rent totaling a further £45 per annum for gardens and croft, which is also within the same title. The rent for the dwelling is paid quarterly and the rent for the gardens is paid half yearly. We have not had sight of the Tenancy Agreement.
Right Of Way - Wint House has a right of way from point A to B and B to C for vehicle access to the rear of the site, for agricultural vehicles. Further details will be contained in the legal pack.
Land Regsitry Title - The Land Registry Title is SF518660.
Tenure & Possession - Freehold, subject to tenancy noted above.
Local Authortiy - The local authority is the Peak District National Park alongside Staffordshire Moorlands District Council.
Mapping - The plans provided in these particulars are indicative and for identification purposes.
Wayleaves & Easements - The property is sold subject to and with the benefits of all rights, including rights of way, whether public or private, light, support, drainage, water and electricity supplies and other rights and obligations, easements, quasieasements and restrictive covenants and all existing and proposed wayleaves for masts, pylons, stays, cables, drains and water, whether or not referred to in these stipulations, the particulars or special conditions of sale.
What's included
Garden
Parking
TypeDetached house
Bedrooms2
Bathrooms1
HeatingAsk Agent
Location
Map loading soon
Neighborhood data on demand
Nearby essentials will load when this section comes into view.
Listed on
Mortgage calculator
Estimated monthly payment
1.187 €/mo
Down payment10 % · 23.977 €
23.977 €215.788 € loan
Term
Total repayable356.161 €
Interest rate4.40 %
Representative estimate · Landomo is not a mortgage broker. · Rates updated April 2026