House for sale
Swansea
2 bedrooms·1 bathroom
233.155 €
Listed Sep 14, 2026
About this listing
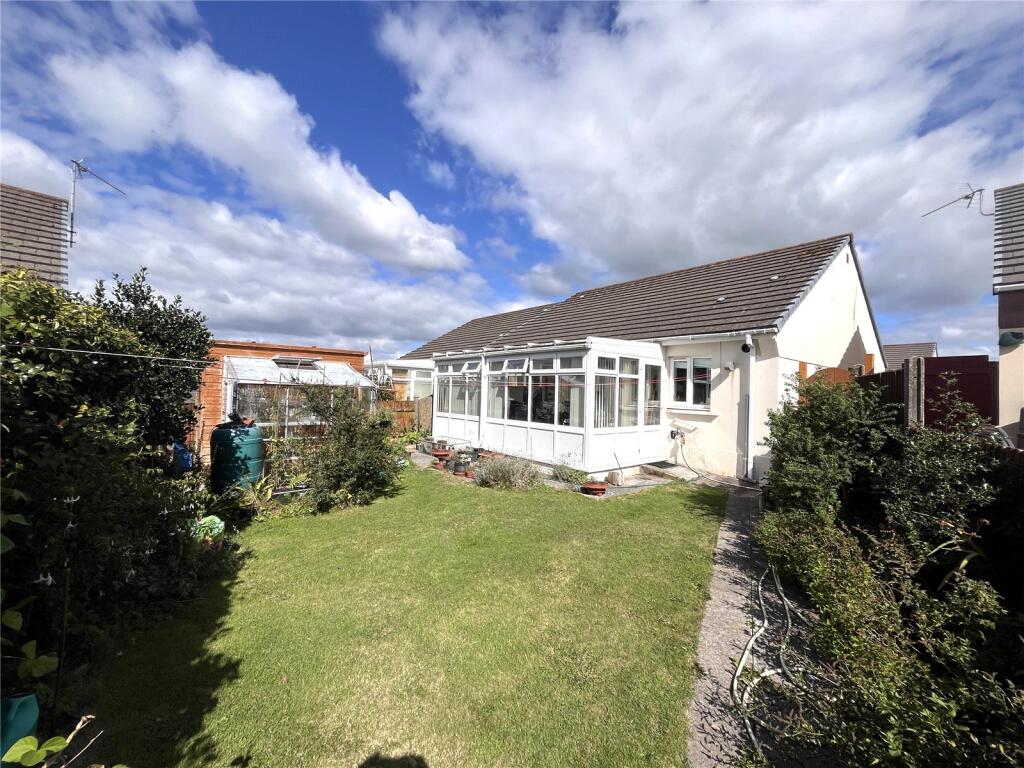
This two-bedroom semi-detached bungalow is ideally suited to couples or those looking to enjoy retirement living. Built to a high standard, the accommodation briefly comprises a living room, kitchen/breakfast room, conservatory, two bedrooms, and a shower room. Externally, the property benefits from an attractive landscaped rear garden featuring a lawn, well-stocked flower borders, and a greenhouse plus shed. Gated rear access leads to a private parking space, while a single garage provides additional parking or storage. Pembroke town centre, renowned for its historic castle, range of shops, and everyday amenities, is within easy walking distance. The stunning Pembrokeshire coastline and its beautiful beaches are also just a short drive away, making this an excellent opportunity to enjoy both town and coastal living.
Please note that an AML fee is chargeable once an offer is accepted to cover the cost of carrying out the required identity and anti-money laundering checks.
Porch
1.1m x 1m
Front door plus door to;
Hallway
Loft access hatch, radiator, Airing cupboard and storage cupboard, doors to;
Living Room
4.4m x 4.2m
Window to rear aspect, fireplace with electric fire, radiator.
Kitchen Breakfast Room
3.53m x 3.35m
Wall and base units with worktop over, integrated oven, 4 ring gas hob with extractor hood above, space under worktops for white goods, window to rear aspect, radiator, ample room for table and chairs, wall hung gas central heating boiler, door to;
Conservatory
5.03m x 2.2m
Windows and door to rear garden, radiator.
Bedroom 1
3.96m x 3.45m
Window to front aspect, radiator.
Bedroom 2
2.95m x 2.57m
Window to front aspect, radiator.
Shower Room
2.03m x 1.93m
Shower enclosure, low level WC, wash hand pedestal basin, window to side aspect, extractor fan, chrome heated towel rail.
Externally
Garage
5.4m x 2.95m
Within a row of garages to the rear of the property. Single garage with up and over door to the front.
Services
Mains gas, electric, water and drainage. Gas central heating via a boiler located within the kitchen breakfast room.
Council Tax
Band - C.
Directions
For Sat Nav Please use Postcode - SA71 4FB
what3words///diggers.powering.tulip
Please note
Some photos have been taken using a wide angle lens.
What's included
Garden
Garage
Key Stats
Key Stats
TypeBungalow
Bedrooms2
Bathrooms1
HeatingGas Central
Location
Map loading soon
Neighborhood data on demand
Nearby essentials will load when this section comes into view.
Listed on
Mortgage calculator
Estimated monthly payment
1.154 €/mo
Down payment10 % · 23.316 €
23.316 €209.839 € loan
Term
Total repayable346.342 €
Interest rate4.40 %
Representative estimate · Landomo is not a mortgage broker. · Rates updated April 2026