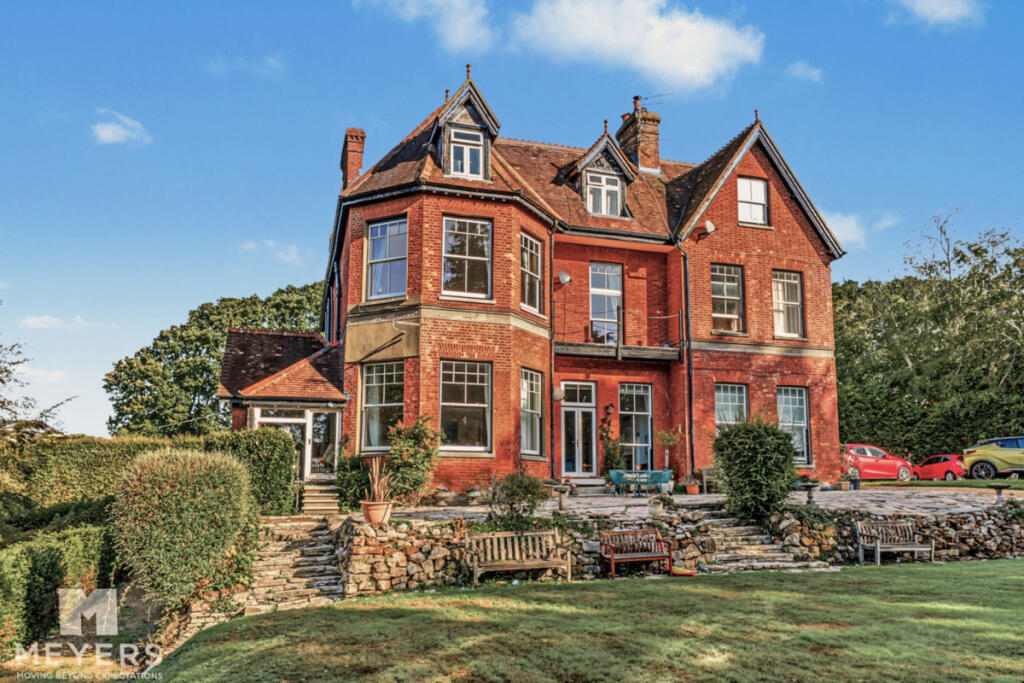
3-bed apartment for sale, 119 m²
Bournemouth, Colehill
3 bedrooms·2 bathrooms
503.644 €
4.232 €/m²
Listed Oct 7, 2026
About this listing
Bells House has the stature and presence of a fine country residence, standing proudly within substantial mature grounds in one of Wimborne’s most distinctive settings.
Positioned on the first floor and approached through an impressive communal entrance with a sweeping timber staircase, Apartment 4 offers the scale and character more commonly associated with a substantial house. High ceilings, generous proportions and large windows combine with an elevated outlook across the gardens and surrounding trees. All windows were replaced in 2011 with modern engineered timber double glazed units , in-keeping with the original house style .
Extending to approximately 1,279 sq ft, the apartment provides wonderfully flexible accommodation for those seeking space without the maintenance demands of an individual country property. It would work equally well as an elegant principal residence or an impressive lock-up-and-leave Dorset home.
Bells House contains only six apartments, of differing sizes, each with a share of freehold.
ACCOMMODATION: The apartment opens into a welcoming and unusually generous central dining area. Far more than simply an entrance hall, this is a dedicated space for dining and entertaining, immediately introducing the impressive proportions found throughout the home.
A particular highlight is the magnificent sitting room, measuring approximately 20'4 into the bay by 16'5. Its double-aspect design and striking bay window drawing in an abundance of natural light while framing attractive elevated views across the grounds. The wood-burning stove creates a wonderful focal point.
The separate kitchen is fitted with a range of light timber-effect cabinets, glazed display cupboards, contrasting work surfaces and tiled splashbacks. An inset hob, double oven and spaces for the everyday appliances are complemented by attractive exposed timber flooring. There is also room for a small breakfast table and chairs.
There are three well-proportioned bedrooms. Bedroom one is a generous principal room with extensive fitted wardrobes and a contemporary ensuite shower room, created by the current owners in 2022 . Making clever use of the exceptional ceiling height, the owners also incorporated additional storage above the shower room. The shower room itself is beautifully finished with a curved glazed enclosure, rainfall and handheld shower fittings, a vanity basin, WC, illuminated mirror and heated towel rail.
Bedroom two is another impressive double room, distinguished by large sash window opening onto its own private balcony. Overlooking the grounds, this provides a peaceful place slide up the window and enjoy the leafy surroundings. The third bedroom is currently arranged as a home office but would work equally well as a guest bedroom, dressing room or dedicated hobby space.
The principal bathroom was refreshed in 2023 ,and combines a full-size bath and handheld shower, a vanity wash basin, WC, useful fitted storage and contrasting tiled flooring. It also benefits from electric floor underfloor heating .The large window provides excellent natural light together with an attractive outlook across the gardens.
Altogether, the layout is practical, beautifully balanced and considerably more spacious than is normally associated with apartment living.
OUTSIDE AND GARDENS: Bells House sits within extensive communal grounds that play a defining role in the lifestyle offered here. Sweeping lawns, mature specimen trees, established planting and areas of private woodland create a wonderfully peaceful backdrop, with seating areas where residents can relax and enjoy the surroundings.
The apartment’s elevated position provides attractive views over the gardens, while the woodland lends the setting a wonderful sense of privacy and seclusion. The supplied estate plan confirms that the woodland is subject to a preservation order, helping to protect the distinctive character of the immediate environment.
The property also includes a private garage measuring approximately 16' by 9'3, providing secure parking or valuable storage. The lease grants the right to use the designated residents’ parking area and to authorise visitors to park.
The combination of extensive grounds, woodland, a private balcony, residents’ parking and a garage makes this an exceptionally rare and complete apartment offering.
LOCATION AND AREA: Giddy Lake is a sought-after, leafy setting on the outskirts of Wimborne, combining an almost semi-rural atmosphere with convenient access to the town.
Historic Wimborne Minster offers an excellent variety of independent shops, cafés, restaurants and everyday amenities, together with regular markets and a strong sense of community. The surrounding area is particularly attractive for walking, with countryside, woodland, riverside routes and the Castleman Trailway all within easy reach.
The property is also well positioned for access towards Broadstone, Poole, Bournemouth and the wider Dorset countryside.
Bells House offers the opportunity to enjoy the grandeur, space and beautiful surroundings of a substantial country residence while retaining the convenience, security and easier maintenance associated with apartment living.
Tenure: Shared Freehold (With a share in Bells House Freehold Limited.)
Apartment lease: 189 years from 15 September 1966, expiring on 15 September 2155. This provides approximately 128 years remaining.
Ground rent: Peppercorn, nil
Garage: Held under a separate lease expiring on 15 September 2155. The garage is restricted to use for a private vehicle and is to be transferred or sublet with the apartment, or to another qualifying leaseholder within Bells House.
Service-charge proportion: Flat 4 contributes £168 per month currently .
The service charge provides for matters including the building’s roof, exterior, main structure and foundations; external decoration; maintenance, lighting and cleaning of the communal areas; building insurance; shared services; fire precautions; and maintenance of the gardens and grounds. Charges are accounted for annually through the resident-owned freehold company.
Council tax: Dorset Council, Band D.
Heating and hot water: Electric storage heating,electric underfloor heating in the prncipe bathroom and an unvented mains-pressure hot-water cylinder. Two replacement metal-clad electrical consumer units were installed in 2021, for the on-peak and off-peak supplies, together with RCBO protection and upgraded earthing. The water cylinder was replaced in 2024.
Parking: Private garage together with leasehold rights to use the designated parking area and authorise visitor parking.
Access: First-floor apartment approached via the communal staircase. No lift is shown within the supplied information.
Lease restrictions: Residential use only. Written consent is required for alterations and landlord consent is required for keeping an animal or bird.
What's included
Parking
Area119 m²
Bedrooms3
Bathrooms2
SubtypeStandard flat
HeatingAsk Agent
Location
Map loading soon
Neighborhood data on demand
Nearby essentials will load when this section comes into view.
Listed on
Mortgage calculator
Estimated monthly payment
2.494 €/mo
Down payment10 % · 50.364 €
50.364 €453.280 € loan
Term
Total repayable748.146 €
Interest rate4.40 %
Representative estimate · Landomo is not a mortgage broker. · Rates updated April 2026