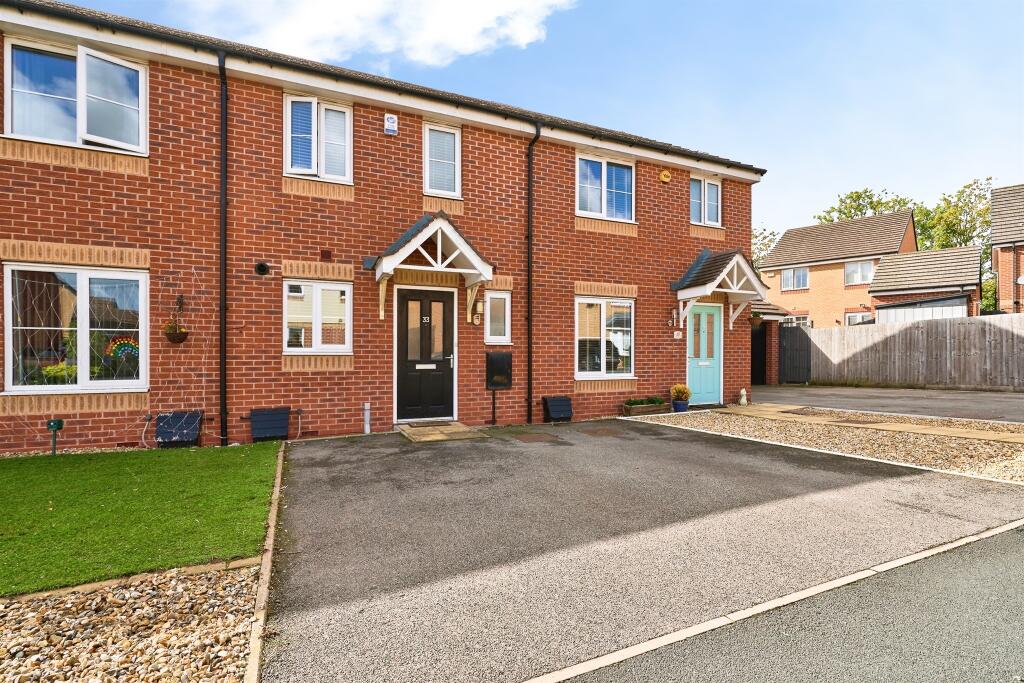
House for sale
Wolverhampton, West Midlands
2 bedrooms·1 bathroom
236.133 €
Listed Sep 18, 2026
About this listing
SUMMARY
A WELL PRESENTED STARTER HOME IN A POPULAR WEDNESFIELD LOCATION. Comprising of entrance hall, lounge, fitted kitchen, downstairs wc, two double bedrooms, bathroom, off road parking to front, enclosed rear garden.
DESCRIPTION
Connells Wolverhampton are delighted to bring to the market this modern two bedroom starter home located in a popular Wednesfield location, near to a host of general amenities, transport links and schooling alike as well as New Cross Hospital and Bentley Bridge Retail Park.
Well presented throughout and ideal for first time buyers the internal accommodation comprises of a welcoming entrance hallway, fitted kitchen, lounge with patio doors, downstairs wc. On the first floor are two double bedrooms and a stylish bathroom.
Externally the property continues to impress with an enclosed rear garden ideal for entertaining friends and family, meanwhile off road parking to front.
Viewing is highly recommended to appreciate the accommodation on offer.
Location And Area
Situated on the popular Wards Bridge Development which is just a stones throw away from popular shopping within Wednesfield and Bentley Bridge Retail Park is also relatively close by. The M54 and M6 motorways are also close by, schools, doctors and dentists are also located in the area of Wednesfield.
Entrance Hall
Double glazed door to front, stairs to first floor landing, radiator, alarm panel, access to wc.
Wc
Double glazed window to front, wc, wash hand basin, extractor fan, radiator, tiled floor.
Lounge 13' max x 12' 9" max ( 3.96m max x 3.89m max )
Double glazed patio doors to rear giving access to the garden, radiator, understairs storage cupboard.
Kitchen 9' 10" x 6' 1" ( 3.00m x 1.85m )
Double glazed window to front, range of wall and base units with worksurfaces above, stainless steel sink drainer, electric oven, gas hob above, plumbing for appliances.
First Floor Landing
Loft access via drop down ladder, radiator, door to various rooms.
Bedroom One 10' 9" plus wardrobe x 8' 3" ( 3.28m plus wardrobe x 2.51m )
Two double glazed windows to front, radiator, built in wardrobes, storage cupboard.
Bedroom Two 13' x 7' 3" into recess ( 3.96m x 2.21m into recess )
Double glazed window to rear radiator.
Bathroom
Wc, wash hand basin, bath with mixer taps and shower head above, extractor fan, radiator, half tiled walls and fully tiled floor.
Outside Front
Off road parking.
Outside Rear
Enclosed garden with patio, lawn, borders and shrubs, storage shed, outdoor tap, outdoor light, gated rear access.
Agents Note
Please note that an AML fee is chargeable once an offer is accepted to cover the cost of carrying out the required identity and anti-money laundering checks
1. MONEY LAUNDERING REGULATIONS - Intending purchasers will be asked to produce identification documentation at a later stage and we would ask for your co-operation in order that there will be no delay in agreeing the sale.
2: These particulars do not constitute part or all of an offer or contract.
3: The measurements indicated are supplied for guidance only and as such must be considered incorrect.
4: Potential buyers are advised to recheck the measurements before committing to any expense.
5: Connells has not tested any apparatus, equipment, fixtures, fittings or services and it is the buyers interests to check the working condition of any appliances.
6: Connells has not sought to verify the legal title of the property and the buyers must obtain verification from their solicitor.
What's included
Terrace
Garden
Parking
TypeTerraced house
Bedrooms2
Bathrooms1
HeatingGas Central
Location
Map loading soon
Neighborhood data on demand
Nearby essentials will load when this section comes into view.
Listed on
Mortgage calculator
Estimated monthly payment
1.169 €/mo
Down payment10 % · 23.613 €
23.613 €212.520 € loan
Term
Total repayable350.767 €
Interest rate4.40 %
Representative estimate · Landomo is not a mortgage broker. · Rates updated April 2026