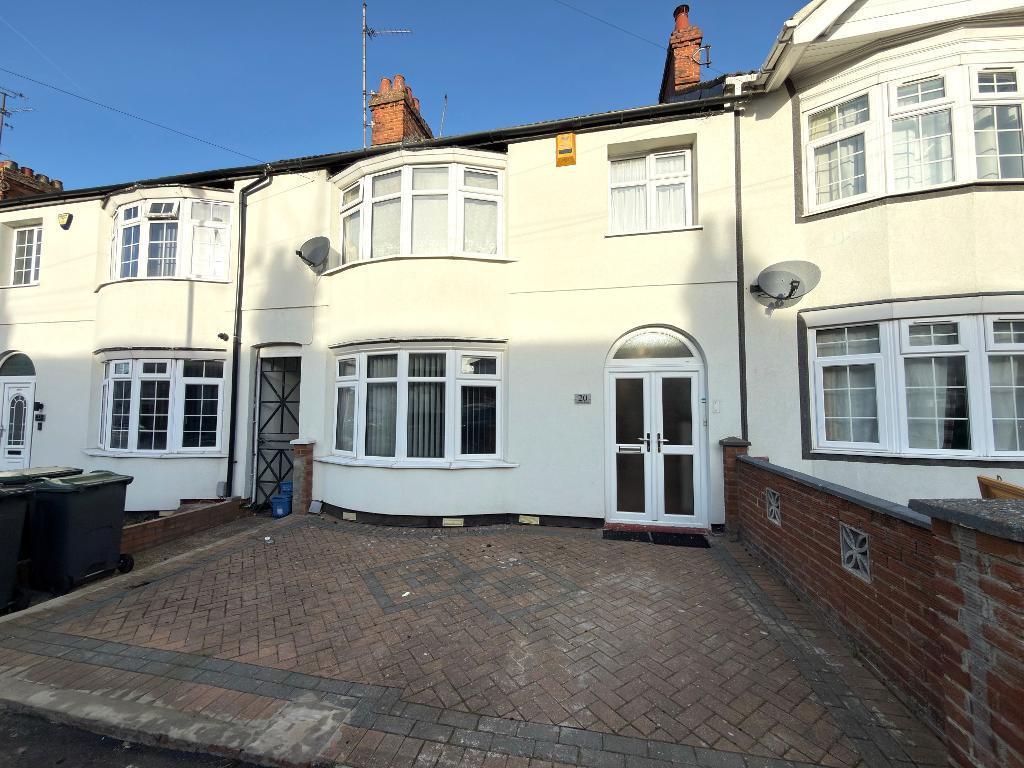
House for sale, 139 m²
Luton
3 bedrooms·2 bathrooms
429.748 €
3.092 €/m²
Listed Oct 14, 2026
About this listing
*EXTENDED FAMILY HOME WITH NO CHAIN*
L&D ESTATE AGENTS are pleased to offer this extended three bedroom terraced property benefiting from having no upper chain complications. Some recent upgrades on this property include external wall insulation and a refitted kitchen. A large family home providing over 1500 square feet of living accommodation in a sought after location appealing to all manner of buyer and early viewings can easily be accommodated to suit all.
The property comprises from an entrance porch with double glazed doors leading through a further door into the entrance hall which has stairs to the first floor and has laminate flooring.
The spacious lounge/diner has a double glazed bay window to the front aspect and double glazed sliding patio doors leading to the conservatory. The conservatory has a double glazed sliding door leading out to the rear garden with double glazed windows to the rear & side aspects. It also has a built in cupboard and has laminate flooring.
Off the conservatory is a useful ground floor shower room which has a low level wc, wash hand basin and shower cubicle and is fully tiled with a heated towel rail and further tiled flooring. The refitted kitchen has a range of wall & base level units, inset sink, built in oven & hob and space for a fridge/freezer and also has tiled flooring.
The first floor has three well proportioned bedrooms and the gas central heating boiler is located in a cupboard in bedroom two. The bathroom has a three piece bathroom suite with a shower and is fully tiled with a heated towel rail and vinyl flooring.
Externally the rear garden is laid to lawn with a patio area and has a brick built outbuilding to the rear of the back garden. It also has a garden tap and gated access to the front. The front has a driveway providing off road parking for one vehicle.
LOCATION:
Durbar Road is situated within the established LU4 area of Luton offering convenient access to a good range of local amenities, shops and schools. Maidenhall Primary School and Beech Hill Community Primary School are both nearby, with Denbigh High School also within easy reach. Local supermarkets and everyday amenities are close at hand, while Luton town centre is readily accessible for a wider range of shopping, leisure and entertainment facilities. Luton railway station is approximately 1.1 miles away, providing regular services towards London and Bedford. The area also benefits from good road and bus links, making Durbar Road a convenient location for families, first time buyers and commuters.
ADDITIONAL INFO:
COUNCIL TAX BAND - C
EPC RATING - C
TOTAL AREA - APPX 1582 SQ FT - 147 SQM
What's included
Terrace
Garden
Parking
TypeTerraced house
Living Area139 m²
Bedrooms3
Bathrooms2
Energy ClassC
HeatingAsk Agent
Location
Map loading soon
Neighborhood data on demand
Nearby essentials will load when this section comes into view.
Listed on
Mortgage calculator
Estimated monthly payment
2.128 €/mo
Down payment10 % · 42.975 €
42.975 €386.773 € loan
Term
Total repayable638.375 €
Interest rate4.40 %
Representative estimate · Landomo is not a mortgage broker. · Rates updated April 2026