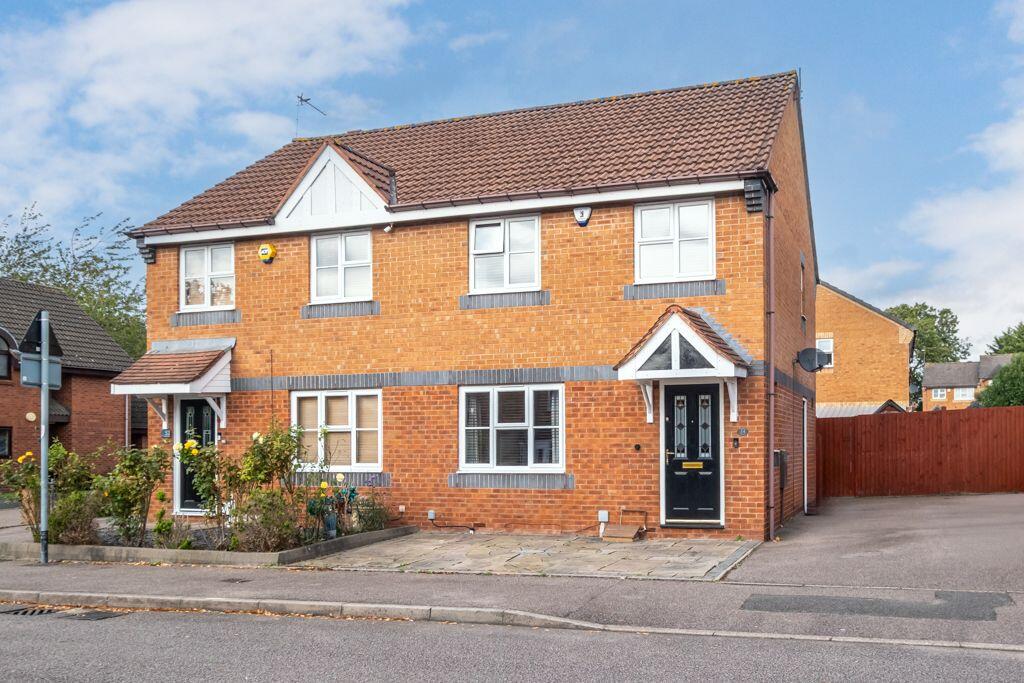
House for sale, 70 m²
Birmingham, West Midlands
3 bedrooms·1 bathroom
311.825 €
4.454 €/m²
Listed Oct 30, 2026
About this listing
PLEASE QUOTE PB0661- A lovingly maintained 3 bedroom semi-detached home with off-street parking, spacious lounge, dining area opening out on to the private rear garden, fitted kitchen and tiled family bathroom. The property sits in a quiet location within walking distance of the nearby park, school and local shops, and Birmingham City Centre, the further shopping at Wylde Green and the A38 and M6 are all within a short drive.
Ground Floor Accommodation
Welcoming Reception Hall
A feature canopy porch and sturdy front door lead to the welcoming reception hall. There is a window to the side, access to the downstairs accommodation and stairs leading to the first floor.
Spacious Lounge - 3.78m x 4.06m (12'5" max x 13'4")
The spacious reception room benefits from lots of natural light from the large window overlooking the front elevation. A built-in electric log-effect fire provides a cosy focal point. There is a most useful stair storage cupboard. A feature arch provides a flow through to the dining area.
Dining Area - 3.25m x 2.46m (10'8" x 8'1")
The dining area has plenty of space for table and chairs. Double french doors open out on to the delightful, easily maintained private rear garden and there is an internal doorway to the fitted kitchen.
Fitted Kitchen - 3.23m x 2.26m (10'7" x 7'5")
This fitted kitchen offers a range of base and matching wall units with rolled edged work surfaces, splash back tiling, and feature radiator. There is space for a fridge freezer and a washing machine. The hob and oven being included. A door gives access to the side driveway.
First Floor Accommodation
Landing
A set of loft ladders proves access to loft space. Currently unboarded, there are boards ready to be installed into the loft. There is also access to an airing cupboard which provides further storage space.
Bedroom 1 - 3.73m x 2.92m (12'3" max including the wardrobes x 9'7" max)
Double bedroom comes complete with a range of fitted mirrored wardrobes and benefits from ample natural lighting.
Bedroom 2 - 3.28m x 2.79m (10'9" max x 9'2" max)
This double bedroom overlooks the rear gardens and has space to cater for a wardrobe.
Bedroom 3 - 2.97m x 2.18m (9'9" max x 7'2" max)
Overlooking the front elevation this third bedroom is a good single bedroom or a decent size home office.
Bathroom - 1.96m x 1.85m (6'5" x 6'1")
A tiled family bathroom with a paneled bath with shower over, w.c and a pedestal sink unit. A window overlooking the rear elevation.
Outside
Spacious Two Car Shared Drive
Driveway is partly shared with the neighboring property allowing you to charge your electric vehicle and giving access to the rear garden.
Private Rear Garden
An attractive, delightful private rear garden with patio, lawn, decking area, raised borders and shrubbery. A garden shed provides further useful storage. A wooden gate provides access to the side driveway.
What's included
Parking
TypeSemi-detached house
Living Area70 m²
Bedrooms3
Bathrooms1
HeatingGas, Double Glazing, Central, Gas Central
Location
Map loading soon
Neighborhood data on demand
Nearby essentials will load when this section comes into view.
Listed on
Mortgage calculator
Estimated monthly payment
1.544 €/mo
Down payment10 % · 31.183 €
31.183 €280.642 € loan
Term
Total repayable463.204 €
Interest rate4.40 %
Representative estimate · Landomo is not a mortgage broker. · Rates updated April 2026