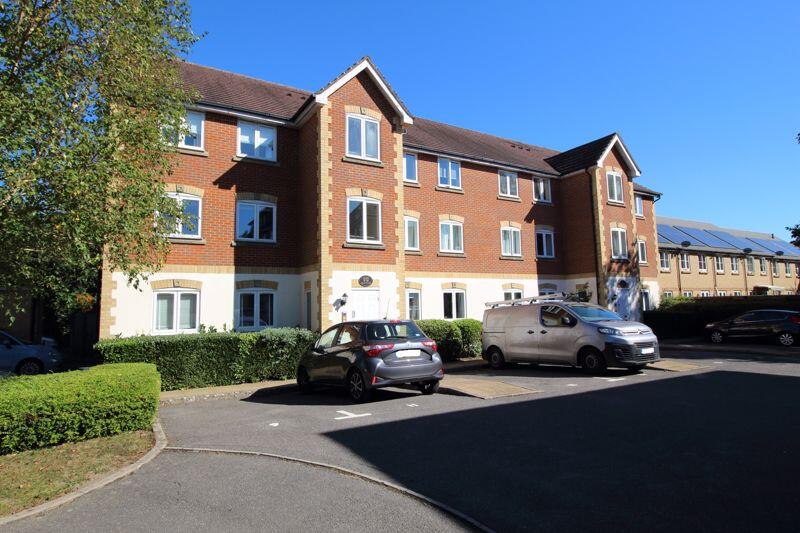
2-bed apartment for sale
Croydon
2 bedrooms·1 bathroom
314.334 €
Listed Sep 10, 2026
About this listing
AGENTS NOTE - All photos were taken prior to the current tenants occupation. A FIRST FLOOR TWO BEDROOM PURPOSE BUILT FLAT located in a cul-de-sac within Hambledon Park, Caterham on the Hill. An inviting and spacious Reception Hallway leads to a great size Living Room with views to the private Communal Garden and a door to a separate Kitchen. The main double Bedroom has a good size built in wardrobe, the second bedroom can be used as a 'Office from Home' if required. The flat has a modern style Bathroom and gas central heating. In addition to the Communal Garden there is also an allocated parking space to the front and visitor parking bays to the side. NO ONWARD CHAIN!
DIRECTIONS
From Caterham on the Hill High Street proceed along Court Road, at the junction turn left and then right at the mini roundabout into Coulsdon Road. At the next mini roundabout turn left into Hambledon Park, at the junction turn left into St Lawrence Way and then first left into Drew Place. Continue to the end of the road, the block is straight ahead of you.
LOCATION
The flat is located in a popular residential location within Hambledon Park. The area has a good selection of local shops in nearby Coulsdon Road and Westway which includes a Tesco Supermarket at The Village. A regular bus service can be accessed along the Coulsdon Road with services into Caterham, Caterham Valley, Coulsdon and Croydon. The area also has a good selection of schools at infant and junior level including nursery schools.
Chaldon is within half a mile of the flat with picturesque greenbelt countryside, woodland and the Surrey National Golf Course.
A MODERN STYLE FLAT SET WITHIN A PEACEFUL AND CONVENIENT LOCATION !
COMMUNAL HALLWAY
A carpeted and well maintained Communal Hallway with a staircase to the first floor. The block is accessed via an Entryphone system.
RECEPTION HALLWAY
8' 1'' x 6' 10'' (2.47m x 2.08m)
Coved ceiling, built in cloaks cupboard, airing cupboard housing a hot water tank and electric fuse box, security entryphone, wood effect flooring and radiator.
LIVING ROOM
17' 0'' x 12' 11'' (5.17m x 3.93m)
Two double glazed windows to the rear looking over the Communal Garden, door to the Kitchen, coved ceiling, wall mounted central heating thermostat, dimmer light switch, TV point and two radiators.
KITCHEN
9' 11'' x 6' 4'' (3.03m x 1.94m)
Double glazed window to the rear. Range of wall and base units with worktops and tiled surrounds. Built in electric oven and grill with a four ring gas hob and extractor fan above, the free-standing washing machine, dishwasher and fridge freezer will remain. Within a wall unit there is a wall mounted gas fired Potterton central heating boiler
BEDROOM ONE
14' 1'' x 8' 6'' (4.30m x 2.58m)
Double glazed window to the front, coved ceiling, built in double wardrobe, radiator.
BEDROOM TWO
9' 4'' x 6' 10'' (2.85m x 2.08m)
Double glazed window to the front, coved ceiling and radiator.
BATHROOM
6' 10'' x 6' 4'' (2.09m x 1.92m)
Modern style white suite comprising of a wood panelled bath with a mixer tap and shower attachment, pedestal wash hand basin and a low level WC, half tiled surrounds, extractor fan and radiator.
OUTSIDE
COMMUNAL GARDEN
To the rear of the block there is an enclosed Communal Garden which is mainly laid to lawn with gated access front the front and side.
RESIDENTS PARKING
To the front of the block there is an allocated parking bay, further visitor parking bays are located to the side of the block marked 'V'.
LEASEHOLD INFORMATION & COUNCIL TAX
LEASE TERM: 125 years from 25th March 1997.
MAINTENANCE/SERVICE CHARGE: TBC
GROUND RENT: £140.00 pa
COUNCIL TAX:
The current Council Tax Band is 'C', via Tandridge Council. Their website address to fully confirm the Council Tax Band and amount payable is:
10/9/2026
What's included
Parking
Key Stats
Key Stats
Bedrooms2
Bathrooms1
SubtypeStandard flat
HeatingAsk Agent
Location
Map loading soon
Neighborhood data on demand
Nearby essentials will load when this section comes into view.
Listed on
Mortgage calculator
Estimated monthly payment
1.556 €/mo
Down payment10 % · 31.433 €
31.433 €282.901 € loan
Term
Total repayable466.932 €
Interest rate4.40 %
Representative estimate · Landomo is not a mortgage broker. · Rates updated April 2026