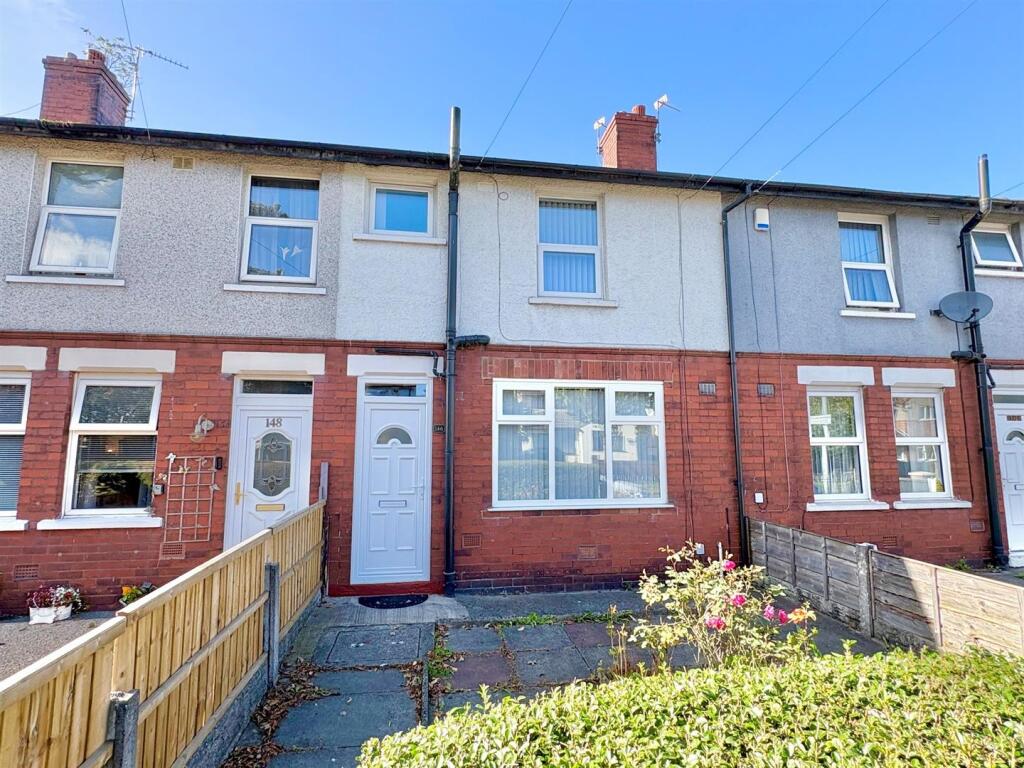
House for sale
Wigan
3 bedrooms·2 bathrooms
210.104 €
Listed Sep 25, 2026
About this listing
Situated in an established residential location
with good access to local schools and the A580 East Lancs Road
is this well-presented garden fronted mid terraced property
with three bedrooms and a private paved garden to the rear
with gates allowing vehicular access
In further detail the property includes:- On the ground floor: Entrance Hall, lounge, kitchen and cloakroom/WC Whilst on the first floor there are three bedrooms and a family bathroom/WC.
Ground Floor: -
Entrance Hall -
Lounge - 4.32m (max) x 3.76m (max) (14'2 (max) x 12'4 (max - LOUNGE: 14’2 (max) x 12’4 (max) Modern electric fire. TV Point. Radiator.
Kitchen - 3.78m (max) x 2.95m (max) (12'5 (max) x 9'8 (max) - Fitted with base units and wall cupboards. Inset sink. Extractor hood. Plumbing for washing machine. Door to rear.
Cloakroom/Wc - Low level WC. Wash basin.
First Floor: -
Landing -
Bedroom - 3.38m (max) x 2.67m (max) (11'1 (max) x 8'9 (max) - Radiator.
Bedroom - 3.78m (max) x 2.36m (max) (12'5 (max) x 7'9 (max) - Radiator.
Bedroom - 2.90m (max) x 2.26m (max) (9'6 (max) x 7'5 (max) - Radiator.
Bathroom - 1.93m (max) x 1.63m (max) (6'4 (max) x 5'4 (max) - Panelled bath with overhead shower fitment. Shower screen. Vanity built in wash basin with storage. Low level WC. Radiator. Fully tiled walls.
Outside - The property is garden fronted with an enclosed courtyard style area to the rear with gates allowing vehicular access.
Tenure - Freehold
Council And Tax Band - Wigan Council Tax Band A.
Viewing - By appointment with the agents as overleaf.
Please Note - No tests have been made of mains services, heating systems or associated appliances and neither has confirmation been obtained from the statutory bodies of the presence of these services. We cannot therefore confirm that they are in working order and any prospective purchaser is advised to obtain verification from their solicitor or surveyor.
What's included
Garden
TypeTerraced house
Bedrooms3
Bathrooms2
HeatingAsk Agent
Location
Map loading soon
Neighborhood data on demand
Nearby essentials will load when this section comes into view.
Listed on
Mortgage calculator
Estimated monthly payment
1.040 €/mo
Down payment10 % · 21.010 €
21.010 €189.094 € loan
Term
Total repayable312.103 €
Interest rate4.40 %
Representative estimate · Landomo is not a mortgage broker. · Rates updated April 2026